


Bought with Steve Frye
$899,000
$899,900
0.1%For more information regarding the value of a property, please contact us for a free consultation.
4 Beds
4 Baths
2,385 SqFt
SOLD DATE : 10/26/2026
Key Details
Sold Price $899,000
Property Type Single Family Home
Sub Type Horizontal Property Regime - Attached
Listing Status Sold
Purchase Type For Sale
Square Footage 2,385 sqft
Price per Sqft $376
Subdivision River North
MLS Listing ID 3526571
Sold Date 10/26/26
Bedrooms 4
Full Baths 4
HOA Y/N No
Year Built 1950
Annual Tax Amount $904
Lot Size 4,791 Sqft
Acres 0.11
Lot Dimensions 50 X 104
Property Sub-Type Horizontal Property Regime - Attached
Property Description
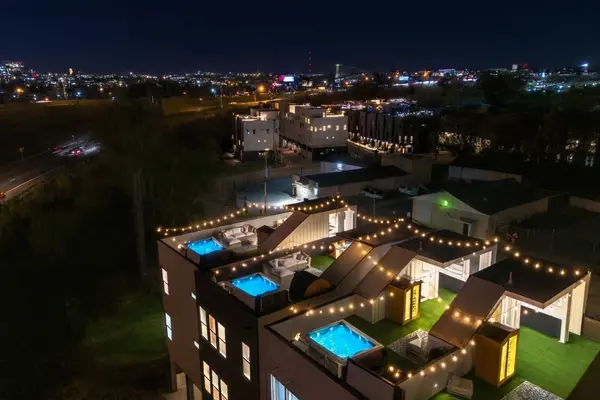
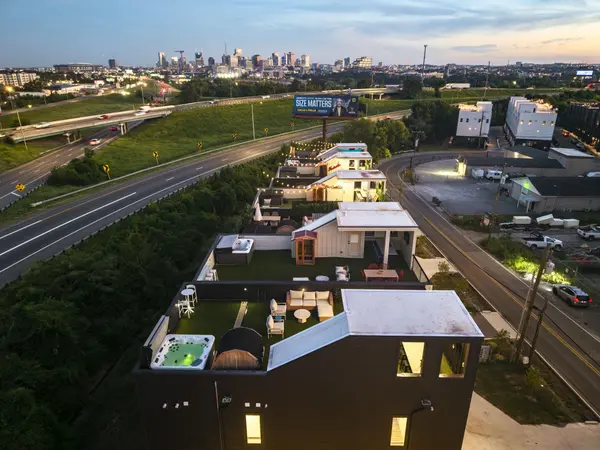
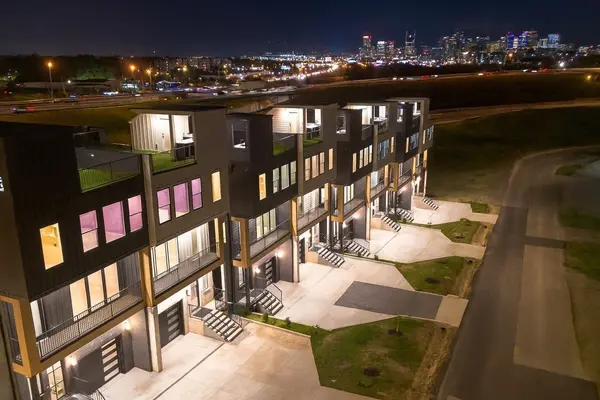
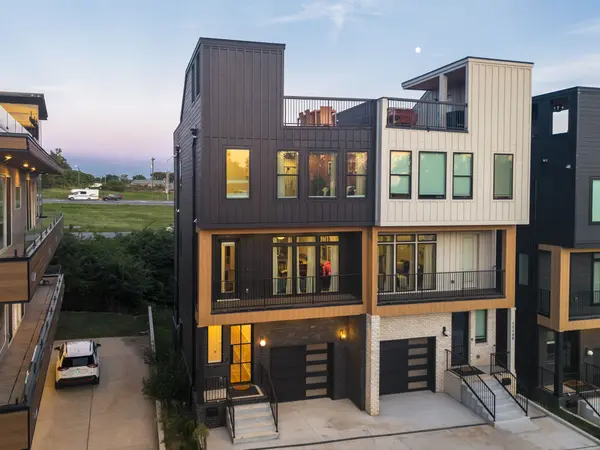
This is the very last available unit at The Lookout @ RiverNorth, an exclusive eight-home short-term rental development just minutes from downtown Nashville. All seven other units are complete, furnished, and already up and running, making this the final opportunity to own within the development. Designed with the short-term rental guest in mind, this four-bedroom, four-bath residence is all about amenities and experience. Enjoy a private rooftop with unobstructed views of the downtown Nashville skyline, complete with a hot tub, sauna, and rooftop kitchen—creating the kind of standout guest experience that separates this property from the competition. The Lookout @ RiverNorth is also ideally positioned near some of Nashville's most significant future investment, including Oracle's future world headquarters and the Tennessee Titans' new Nissan Stadium—slated to host Super Bowl LXIV in 2030. With the rest of the development already operational, this final residence offers a rare opportunity to step into an established STR community while securing the last available unit at The Lookout @ RiverNorth.
Location
State TN
County Davidson County
Rooms
Main Level Bedrooms 1
Interior
Interior Features Ceiling Fan(s), Extra Closets, Hot Tub, Open Floorplan
Heating Central, Electric, Natural Gas
Cooling Central Air, Electric
Flooring Wood, Tile
Fireplace N
Appliance Gas Range, Dishwasher, Disposal, Microwave, Refrigerator, Stainless Steel Appliance(s)
Exterior
Garage Spaces 1.0
Utilities Available Electricity Available, Natural Gas Available, Water Available
View Y/N true
View City
Roof Type Membrane
Private Pool false
Building
Story 4
Sewer Public Sewer
Water Public
Structure Type Frame,Hardboard Siding
New Construction true
Schools
Elementary Schools Alex Green Elementary
Middle Schools Haynes Middle
High Schools Whites Creek High
Others
Senior Community false
Special Listing Condition Standard
Read Less Info
Want to know what your home might be worth? Contact us for a FREE valuation!

Our team is ready to help you sell your home for the highest possible price ASAP

© 2026 Listings courtesy of RealTrac as distributed by MLS GRID. All Rights Reserved.
NEARBY SCHOOLS & BUSINESSES
"Molly's job is to find and attract mastery-based agents to the office, protect the culture, and make sure everyone is happy! "