

1103 Clearview Dr, Mount Juliet, TN 37122
REQUEST A TOUR If you would like to see this home without being there in person, select the "Virtual Tour" option and your agent will contact you to discuss available opportunities.
In-PersonVirtual Tour
Listed by Alexander Shipley • Keller Williams Realty
$ 475,000
Est. payment | /mo

4 Beds

3 Baths

3,204 SqFt


Save
$ 475,000
Est. payment | /mo
Save

4 Beds

3 Baths

3,204 SqFt

Key Details

Property Type Single Family Home

Sub Type Single Family Residence

Listing Status Active

Purchase Type For Sale

Square Footage 3,204 sqft

Price per Sqft $148

MLS Listing ID 3596128

Bedrooms 4

Full Baths 3

HOA Y/N No

Year Built 1978

Annual Tax Amount $1,751

Lot Size 0.670 Acres

Acres 0.67

Lot Dimensions 125 X 234.8

Property Sub-Type Single Family Residence

Property Description

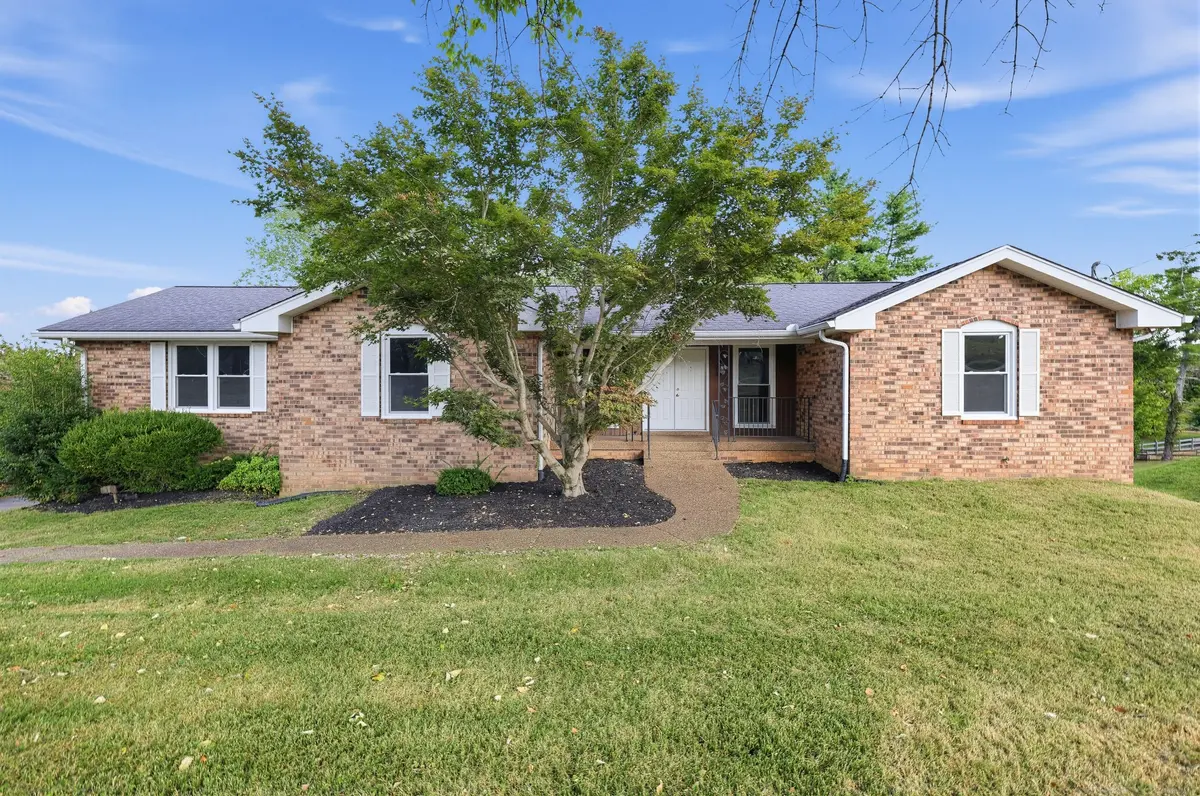
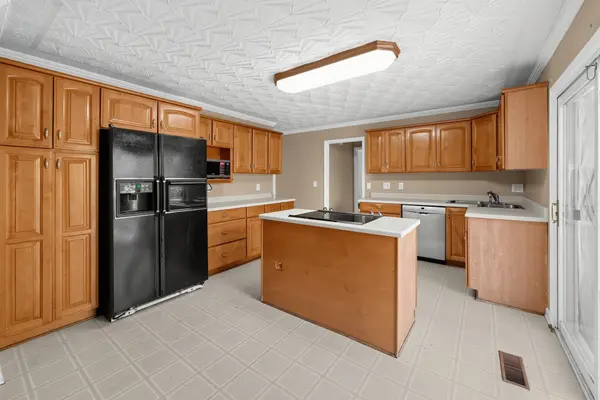
Welcome home to this spacious 4-bedroom, 3-bath home in desirable Mount Juliet, offering plenty of room to live, work, and entertain! The main level features a welcoming living room with fireplace, dining room, and a generously sized kitchen with abundant counter space, an island with built-in oven, and room for a cozy breakfast nook. The spacious primary suite includes a private ensuite bath, while the finished basement provides even more living space with a second fireplace, home office, and large laundry room with ample counter space for folding and ironing. Step outside to enjoy the expansive fenced backyard, backing to a tree line for added privacy and a peaceful setting. A 2-car side-attached garage adds convenience and storage. With versatile living spaces, two fireplaces, a private backyard, and a desirable Mount Juliet location, this home has the space and features you've been looking for!

Location

State TN

County Wilson County

Rooms

Main Level Bedrooms 4

Interior

Heating Central

Cooling Central Air

Flooring Wood, Laminate, Luxury Vinyl, Tile

Fireplaces Number 2

Fireplace Y

Appliance Electric Oven, Electric Range, Dishwasher, Microwave, Refrigerator

Exterior

Garage Spaces 2.0

Utilities Available Water Available

View Y/N false

Roof Type Shingle

Private Pool false

Building

Story 1

Sewer Public Sewer

Water Public

Structure Type Brick

New Construction false

Schools

Elementary Schools Stoner Creek Elementary

Middle Schools West Wilson Middle School

High Schools Mt. Juliet High School

Others

Senior Community false

Special Listing Condition Standard

RealTracs IDX

NEARBY SCHOOLS & PROPERTIES

Steve Frye

"Molly's job is to find and attract mastery-based agents to the office, protect the culture, and make sure everyone is happy! "

GET MORE INFORMATION

Name
Phone*
Message

Go tour this home

1103 Clearview Dr