

3 Beds
3 Baths
2,148 SqFt
3 Beds
3 Baths
2,148 SqFt
Key Details
Property Type Single Family Home
Sub Type Single Family Residence
Listing Status Active
Purchase Type For Sale
Square Footage 2,148 sqft
Price per Sqft $314
Subdivision Franklin Green Sec 11
MLS Listing ID 3595758
Bedrooms 3
Full Baths 2
Half Baths 1
HOA Fees $55/mo
HOA Y/N Yes
Year Built 2001
Annual Tax Amount $2,351
Lot Size 5,662 Sqft
Acres 0.13
Lot Dimensions 53 X 100
Property Sub-Type Single Family Residence
Property Description
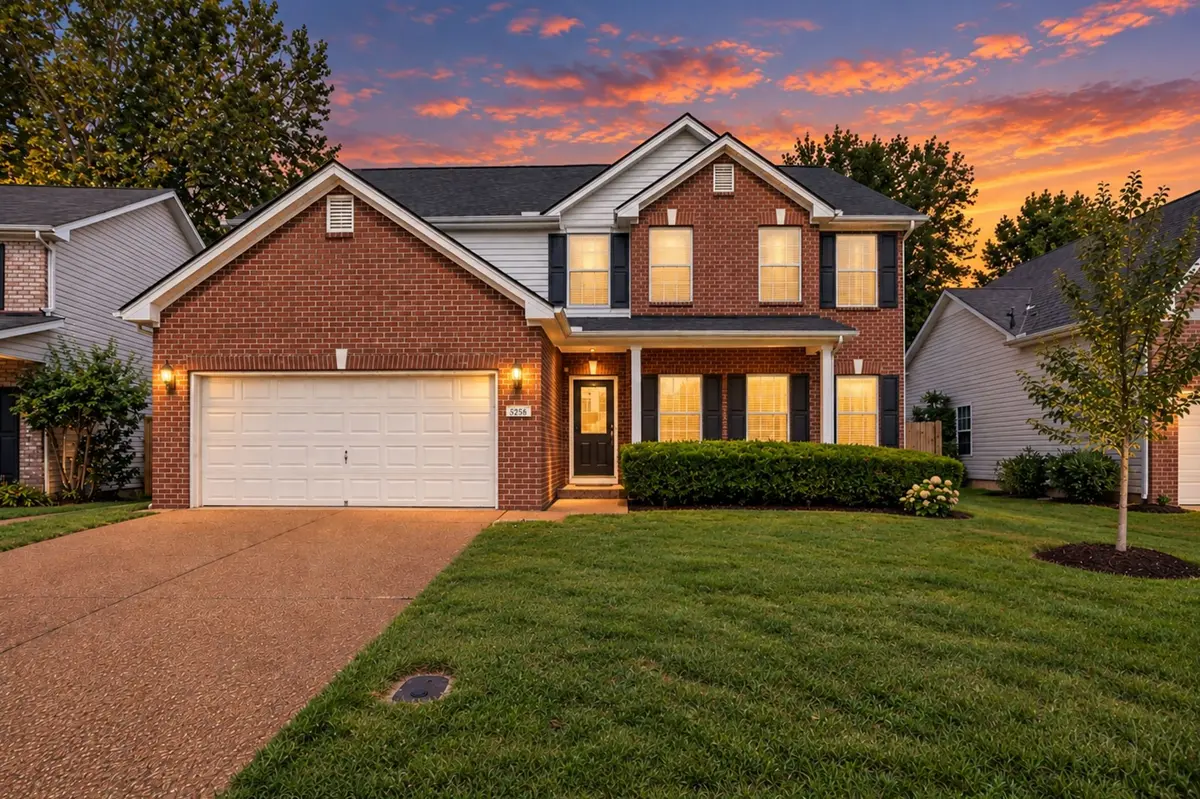
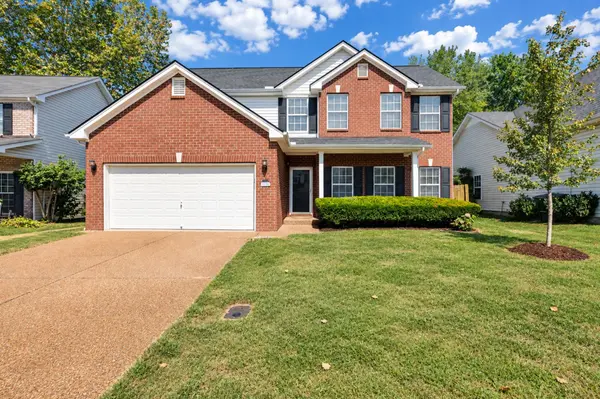
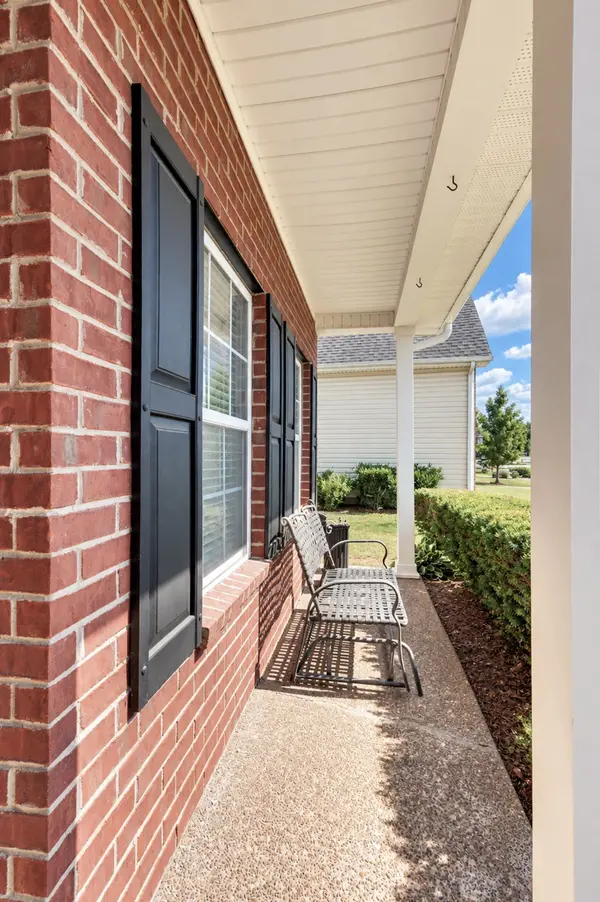
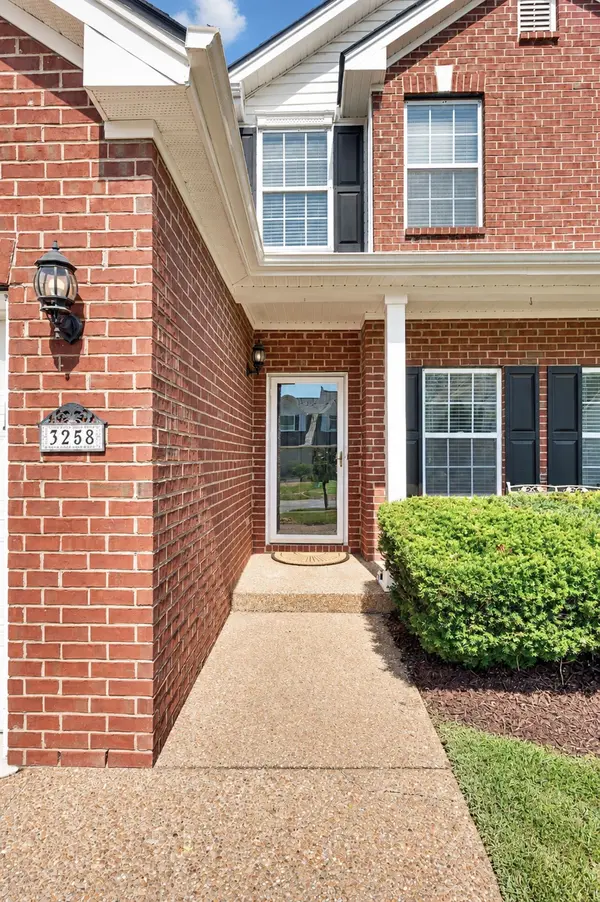
The covered front porch is the perfect spot to relax in a rocking chair, enjoy your morning coffee, and wave to neighbors as they pass by.
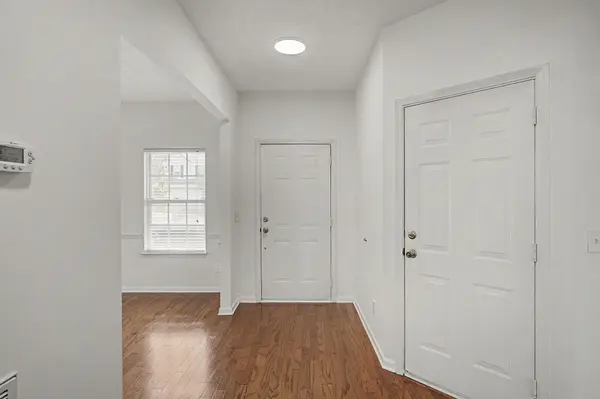
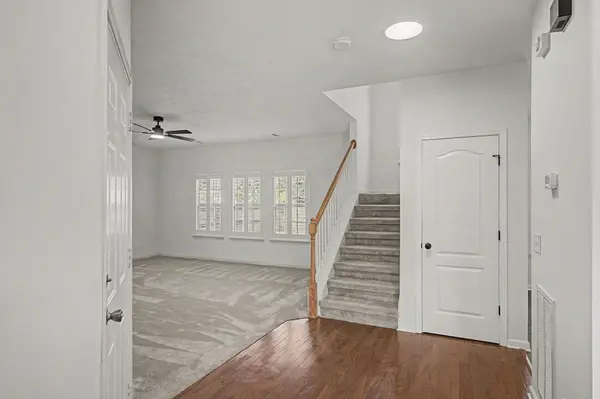
Inside, the home has been freshly updated with all-new interior paint. The kitchen features new countertops, a stylish backsplash, and all-new appliances, along with a spacious breakfast room that provides the perfect gathering space. The main level boasts 9-foot ceilings, refinished hardwood floors, and new carpet in areas that are not tile or hardwood.
The large family room offers a cozy corner fireplace and a wall of windows that fills the space with natural light. A formal dining room provides flexibility and could easily serve as a home office, study, or additional living space.
Upstairs, the spacious primary suite features vaulted ceilings and a beautifully updated bathroom with a brand-new shower and new tile flooring. Two additional bedrooms share an updated hall bath. The bonus room adds even more versatility and can be used as a media room, playroom, office, or flex space,
You can walk to Jim Warren Park from this home. Downtown Franklin is just about 2 miles from home.
With thoughtful updates, flexible living spaces, and a fantastic community setting, this home is ready to welcome its next owners!
Location
State TN
County Williamson County
Interior
Interior Features Ceiling Fan(s)
Heating Central
Cooling Electric
Flooring Carpet, Wood
Fireplaces Number 1
Fireplace Y
Appliance Electric Oven, Electric Range, Dishwasher, Disposal, Dryer, Stainless Steel Appliance(s), Washer
Exterior
Garage Spaces 2.0
Utilities Available Electricity Available, Water Available
Amenities Available Park, Playground, Pool, Sidewalks
View Y/N false
Private Pool false
Building
Lot Description Level
Story 2
Sewer Public Sewer
Water Public
Structure Type Brick,Vinyl Siding
New Construction false
Schools
Elementary Schools Pearre Creek Elementary School
Middle Schools Hillsboro Elementary/ Middle School
High Schools Independence High School
Others
Senior Community false
Special Listing Condition Standard

NEARBY SCHOOLS & PROPERTIES
"Molly's job is to find and attract mastery-based agents to the office, protect the culture, and make sure everyone is happy! "