


4 Beds
3 Baths
4,067 SqFt
4 Beds
3 Baths
4,067 SqFt
Key Details
Property Type Single Family Home
Sub Type Single Family Residence
Listing Status Active
Purchase Type For Sale
Square Footage 4,067 sqft
Price per Sqft $135
Subdivision Marina Cove
MLS Listing ID 3595284
Bedrooms 4
Full Baths 3
HOA Y/N No
Year Built 1993
Annual Tax Amount $5,070
Lot Size 0.350 Acres
Acres 0.35
Lot Dimensions 0.35 acres
Property Sub-Type Single Family Residence
Property Description
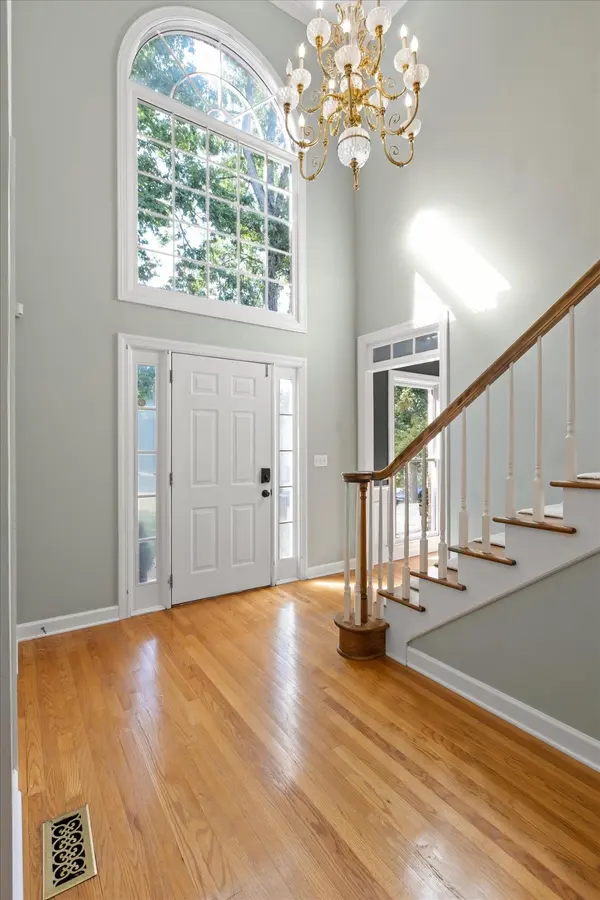
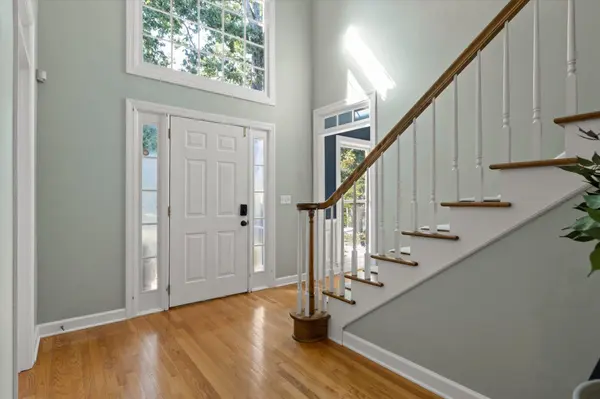
Step inside the light-filled two-story foyer, where the main level features a formal dining room and a formal living room, currently being used as a home office, along with a convenient full bath. The refreshed kitchen is both stylish and functional, featuring double ovens, a new sink and stove, quartzite countertops, tiled backsplash, island, and a navy-accented butler's pantry. Just off the kitchen's back door, the sunroom provides a bright and inviting space with easy access to the outdoors. The main-level laundry room is sure to impress with an entire wall of built-in cabinetry.
The spacious den is designed for gathering, with soaring ceilings, a gas-log fireplace, and a convenient back staircase. The great room opens to a deck, while the covered patio below offers additional outdoor living space--perfect for enjoying the beautifully landscaped backyard.
Upstairs, you'll find three spacious bedrooms, a Jack-and-Jill full bath, and a large bonus room currently serving as a fourth bedroom. The primary suite offers a private retreat with double vanities, a jetted tub, and a separate shower.
Recent updates include a new architectural 30-year roof in 2024 and two new Trane HVAC systems installed in 2025. Additional highlights include front and back staircases, a finished basement recreation room, a 2-car main-level side-entry garage, and abundant storage throughout.
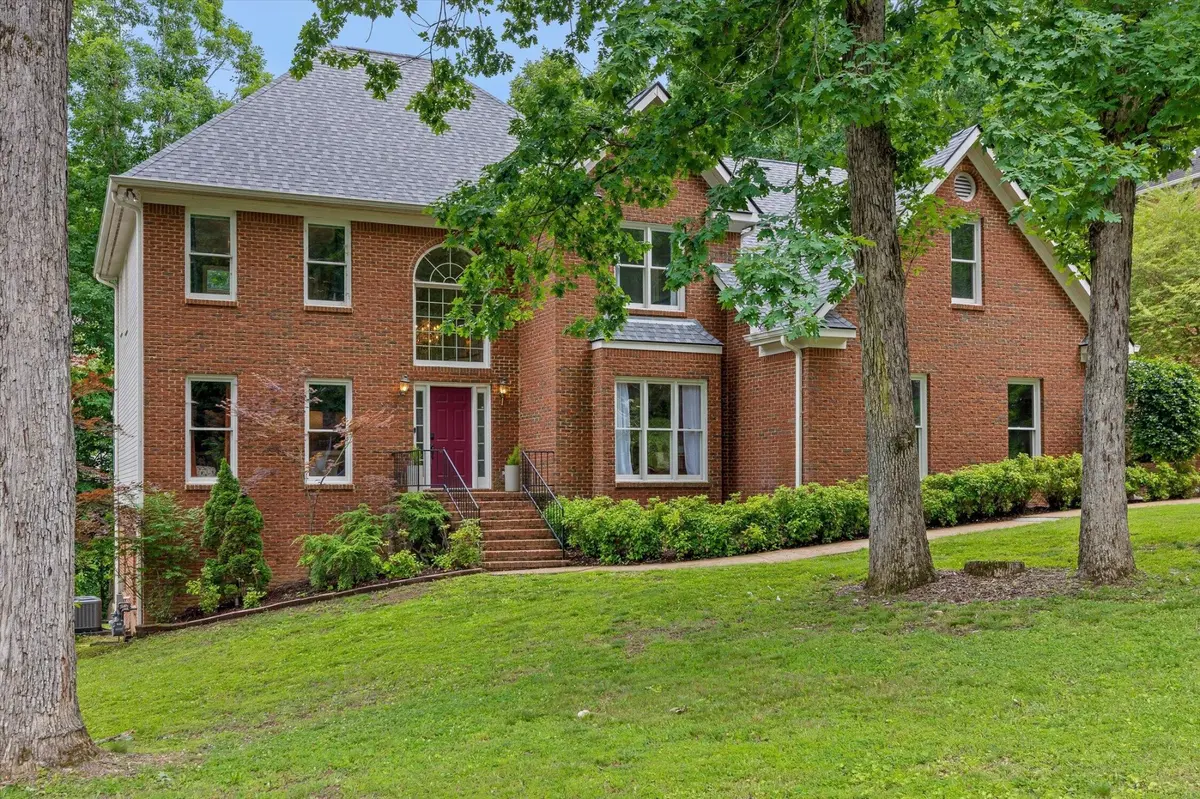
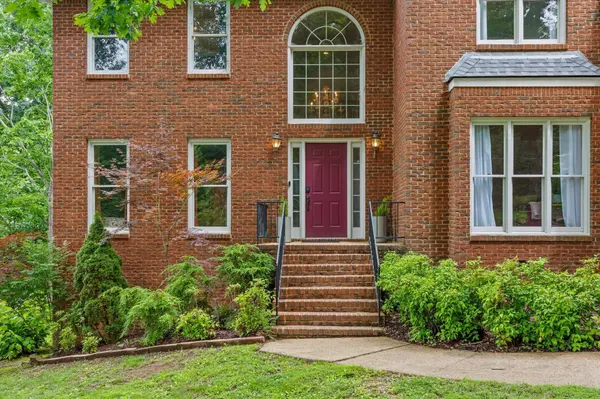
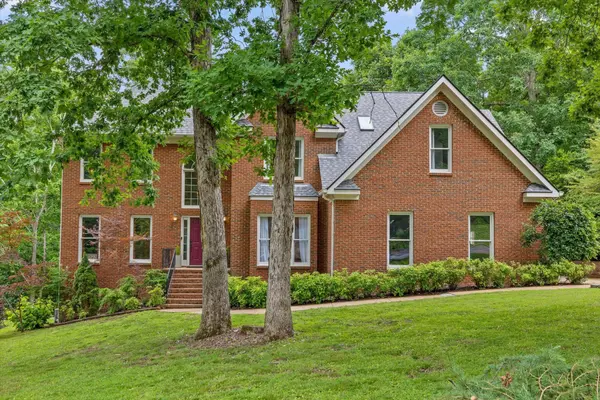
Set on a private, landscaped lot in Marina Cove and just minutes from Chickamauga Lake, this home offers the space, setting, and lifestyle you've been looking for--especially for the boat lover!
Location
State TN
County Hamilton County
Interior
Interior Features Walk-In Closet(s)
Heating Central, Natural Gas
Cooling Central Air, Electric
Flooring Carpet, Wood, Tile
Fireplaces Number 1
Fireplace Y
Appliance Refrigerator, Microwave, Electric Range, Double Oven, Disposal, Dishwasher
Exterior
Garage Spaces 2.0
Utilities Available Electricity Available, Natural Gas Available, Water Available
View Y/N false
Roof Type Asphalt
Private Pool false
Building
Lot Description Cul-De-Sac
Story 2
Sewer Public Sewer
Water Public
Structure Type Other,Brick
New Construction false
Schools
Elementary Schools Big Ridge Elementary School
Middle Schools Hixson Middle School
High Schools Hixson High School
Others
Senior Community false
Special Listing Condition Standard

NEARBY SCHOOLS & PROPERTIES
"Molly's job is to find and attract mastery-based agents to the office, protect the culture, and make sure everyone is happy! "