



3 Beds
2 Baths
2,862 SqFt
3 Beds
2 Baths
2,862 SqFt
Key Details
Property Type Single Family Home
Sub Type Single Family Residence
Listing Status Active
Purchase Type For Sale
Square Footage 2,862 sqft
Price per Sqft $242
Subdivision Angels Cove Est Ph1
MLS Listing ID 3595309
Bedrooms 3
Full Baths 2
HOA Fees $225/qua
HOA Y/N Yes
Year Built 2017
Annual Tax Amount $2,093
Lot Size 0.320 Acres
Acres 0.32
Lot Dimensions 40 X 171.25 IRR
Property Sub-Type Single Family Residence
Property Description
The outdoor spaces may be what truly set this home apart. An extensively upgraded covered deck creates an outdoor living room overlooking the wooded lake setting, while the lower-level covered patio and hot tub that remains provide another place to unwind just steps from the backyard. Follow the path toward the shoreline and discover your own peaceful spot at the water's edge—perfect for morning coffee, an evening glass of wine or simply enjoying the serenity of lakefront living. Extensive rock gardens and mature trees enhance the natural setting, while black wrought-iron fencing provides a dedicated backyard area for pets.
Storage and parking are equally impressive. The hugely oversized 3-car garage includes an upgraded larger boat-height garage door, providing valuable additional clearance and space for vehicles, boat, recreational equipment and more. A generous driveway and additional guest parking make entertaining easy. From the gated entrance and cul-de-sac setting to the finished walk-out basement, exceptional garage, covered outdoor living spaces and lake just beyond the backyard, this property offers the space and versatility of a full-time residence with the relaxed feel of a private lake retreat!
Location
State TN
County Wilson County
Rooms
Main Level Bedrooms 3
Interior
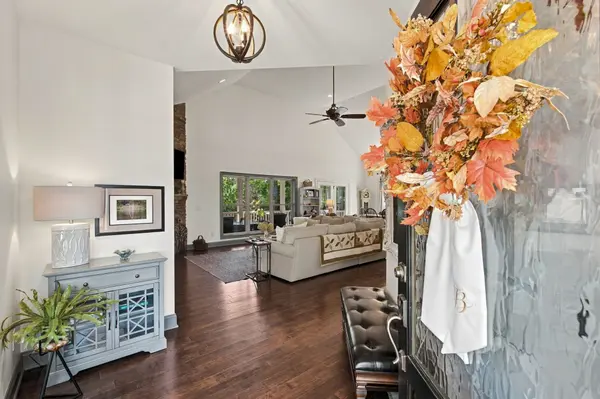
Interior Features Ceiling Fan(s), Entrance Foyer, Extra Closets, Walk-In Closet(s), High Speed Internet
Heating Central, Propane
Cooling Ceiling Fan(s), Central Air, Electric
Flooring Carpet, Wood, Tile
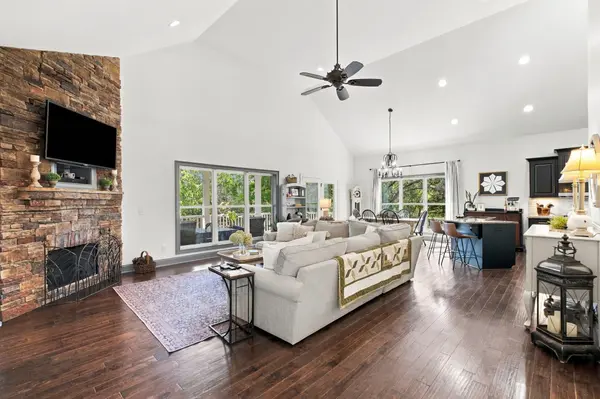
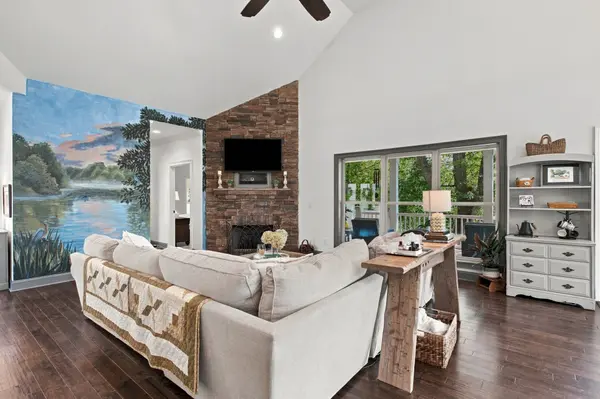
Fireplaces Number 1
Fireplace Y
Appliance Gas Oven, Gas Range, Dishwasher, ENERGY STAR Qualified Appliances, Microwave, Refrigerator, Stainless Steel Appliance(s)
Exterior
Exterior Feature Balcony
Garage Spaces 3.0
Utilities Available Electricity Available, Water Available
Amenities Available Gated
View Y/N true
View Lake
Roof Type Shingle
Private Pool false
Building
Lot Description Views, Wooded
Story 1
Sewer STEP System
Water Public
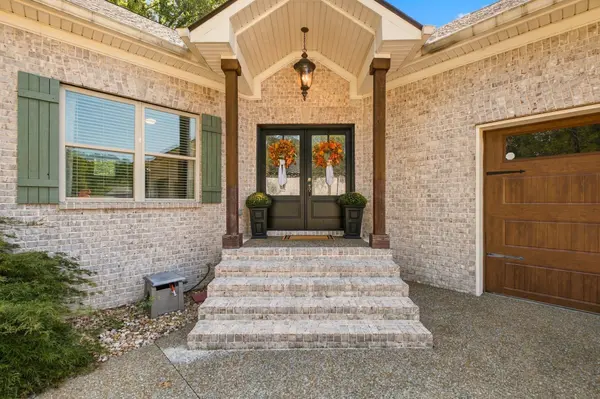
Structure Type Brick
New Construction false
Schools
Elementary Schools Carroll Oakland Elementary
Middle Schools Carroll Oakland Elementary
High Schools Lebanon High School
Others
Senior Community false
Special Listing Condition Standard
Virtual Tour https://www.zillow.com/view-imx/8ba329f8-24d4-4810-a878-54966c7fd6a3?setAttribution=mls&wl=true&initialViewType=pano&utm_source=dashboard

NEARBY SCHOOLS & PROPERTIES
"Molly's job is to find and attract mastery-based agents to the office, protect the culture, and make sure everyone is happy! "