



5 Beds
4 Baths
2,900 SqFt
5 Beds
4 Baths
2,900 SqFt
Key Details
Property Type Single Family Home
Listing Status Active
Purchase Type For Sale
Square Footage 2,900 sqft
Price per Sqft $218
Subdivision The Preserves At Savannah Bay
MLS Listing ID 3595281
Bedrooms 5
Full Baths 4
HOA Fees $12/mo
HOA Y/N Yes
Year Built 2026
Annual Tax Amount $227
Lot Size 0.270 Acres
Acres 0.27
Lot Dimensions 53'x183'x88'x161'
Property Description
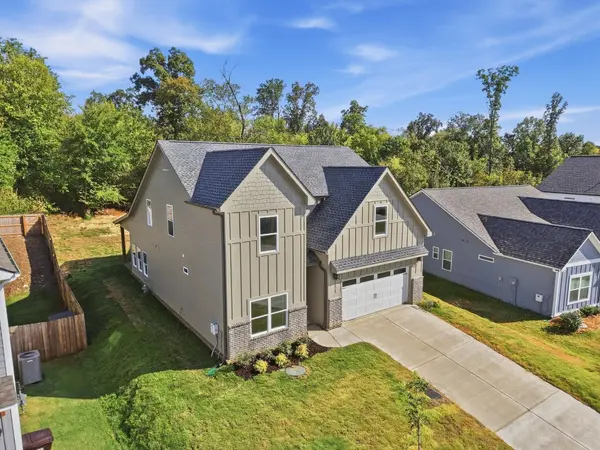
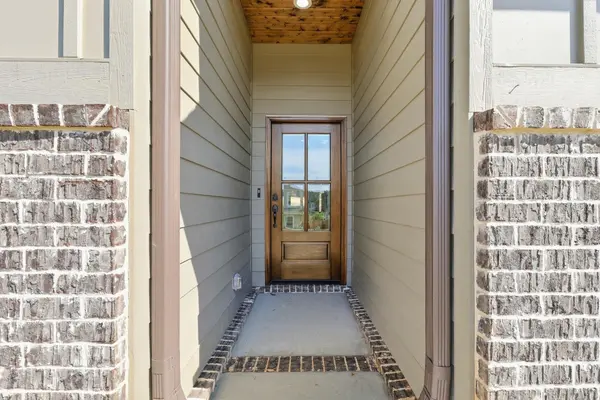
New construction in The Preserves at Savannah Bay, with a front exterior of board and batten siding and a stone water table that gives it a bit of quiet presence next to the rest of the street. Inside, the details worth noticing aren't loud ones, the weight of the tub, the grain running through the floor, a ceiling that was actually finished rather than painted white and forgotten.
Two Bedrooms Downstairs, Including the One That Matters
The primary suite sits on the main level, away from the noise of the rest of the house. Inside, a freestanding soaking tub sits beneath natural light, paired with a fully tiled walk in shower behind glass and a dual vanity with room to actually get ready in the morning without bumping elbows. Overhead, a tongue and groove ceiling adds a bit of texture that most builders skip because it takes longer and costs more. Here, it didn't get skipped.
A Living Space Built Around a Fireplace, Not a Floor Plan Diagram
The main living area centers on a white mantled fireplace, with light hardwood flooring running underfoot into the dining space beyond, framed by a French style door out to the back porch and a chandelier overhead that gives the room a bit of formality without trying too hard. A second living space at the front of the home holds a sectional and TV setup with big windows pulling in natural light, a quieter room for a quieter kind of evening.
A Kitchen That Was Planned by Someone Who Cooks
White cabinetry wraps a large island under pendant lighting, with a drop in gas cooktop, a proper range hood vent, and stacked built in wall oven and microwave, the kind of setup that comes from thinking about how a kitchen gets used, not just how it photographs. Natural gas runs to the home, feeding the cooktop and a tankless water heater, so hot water and cooking heat are never things you have to think about twice.
Location
State TN
County Hamilton County
Interior
Interior Features Ceiling Fan(s), High Ceilings, Open Floorplan, Walk-In Closet(s)
Heating Central, Electric, Natural Gas
Cooling Ceiling Fan(s), Central Air, Electric
Flooring Carpet, Wood, Other
Fireplace N
Appliance Oven, Microwave, Cooktop, Disposal, Dishwasher, Built-In Gas Oven
Exterior
Garage Spaces 2.0
Utilities Available Electricity Available, Natural Gas Available, Water Available
Amenities Available Sidewalks
View Y/N false
Roof Type Other
Private Pool false
Building
Lot Description Level, Cleared, Other
Story 2
Sewer Public Sewer
Water Public
Structure Type Fiber Cement,Frame,Wood Siding,Other,Brick
New Construction true
Schools
Elementary Schools Ooltewah Elementary School
Middle Schools Hunter Middle School
High Schools Ooltewah High School
Others
Senior Community false
Special Listing Condition Standard

NEARBY SCHOOLS & PROPERTIES
"Molly's job is to find and attract mastery-based agents to the office, protect the culture, and make sure everyone is happy! "