




3 Beds
3 Baths
2,626 SqFt
3 Beds
3 Baths
2,626 SqFt
Key Details
Property Type Single Family Home
Sub Type Single Family Residence
Listing Status Active
Purchase Type For Sale
Square Footage 2,626 sqft
Price per Sqft $277
Subdivision Jackson Hills Ph 1 Sec 1B
MLS Listing ID 3595179
Bedrooms 3
Full Baths 2
Half Baths 1
HOA Fees $100/mo
HOA Y/N Yes
Year Built 2017
Annual Tax Amount $2,240
Lot Size 8,276 Sqft
Acres 0.19
Lot Dimensions 60 X 140
Property Sub-Type Single Family Residence
Property Description
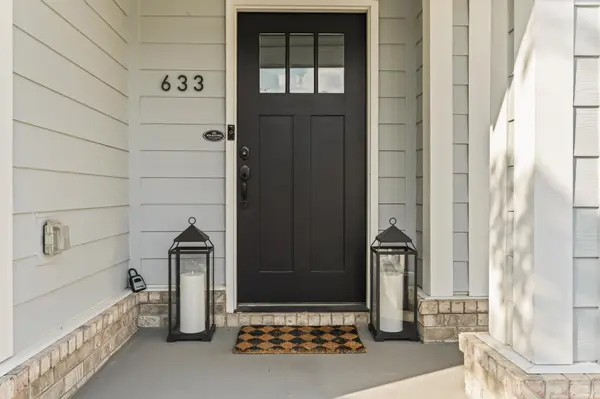
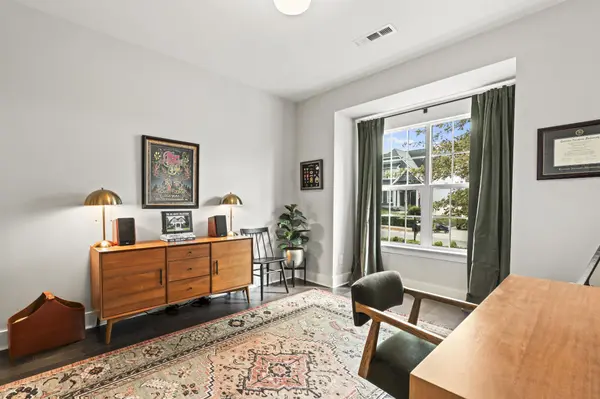
This beautiful 1.5-story home offers comfortable main-level living with a spacious upstairs bonus room and half bath—perfect for extended guests, a home office, media room, or additional entertaining space.
The sellers have completed some wonderful upgrades throughout the home. The main level features new hardwood flooring, while the upstairs carpet is also new. The kitchen has been beautifully updated with quartz countertops, a farmhouse sink, and a redesigned pantry with upgraded double doors. Both the primary and guest bathrooms have been enhanced with quartz countertops, and the primary bedroom closet has been custom designed for added organization and storage. Upgraded light fixtures throughout the home add an updated, polished touch.
Step outside to enjoy the fully fenced backyard, complete with an added privacy screen and a screened-in patio—a great space for relaxing, entertaining, or enjoying your morning coffee.
And Jackson Hills has something for everyone! Community amenities include a clubhouse/amenity center, 24-hour fitness center, resort-style pool, playgrounds, dog park, artificial Wiffle Ball field, and approximately 3 miles of walking trails. The community is also conveniently located next to Mt. Juliet High School, making it easy to enjoy local games and events.
Beautiful upgrades, flexible living space, outdoor privacy, and an incredible community—this Jackson Hills home is ready to welcome you home!
Location
State TN
County Wilson County
Rooms
Main Level Bedrooms 3
Interior
Interior Features Entrance Foyer, Open Floorplan, Pantry, Redecorated, Walk-In Closet(s), High Speed Internet, Kitchen Island
Heating Central, Natural Gas
Cooling Central Air
Flooring Carpet, Wood, Tile
Fireplace N
Appliance Gas Oven, Gas Range, Dishwasher, Disposal, Dryer, Microwave, Refrigerator, Washer, Smart Appliance(s)
Exterior
Garage Spaces 2.0
Utilities Available Natural Gas Available, Water Available
Amenities Available Clubhouse, Dog Park, Fitness Center, Playground, Pool, Underground Utilities, Trail(s)
View Y/N false
Roof Type Shingle
Private Pool false
Building
Lot Description Level
Story 2
Sewer Public Sewer
Water Public
Structure Type Aluminum Siding,Fiber Cement
New Construction false
Schools
Elementary Schools Stoner Creek Elementary
Middle Schools West Wilson Middle School
High Schools Mt. Juliet High School
Others
HOA Fee Include Maintenance Grounds,Recreation Facilities
Senior Community false
Special Listing Condition Standard

NEARBY SCHOOLS & PROPERTIES
"Molly's job is to find and attract mastery-based agents to the office, protect the culture, and make sure everyone is happy! "