
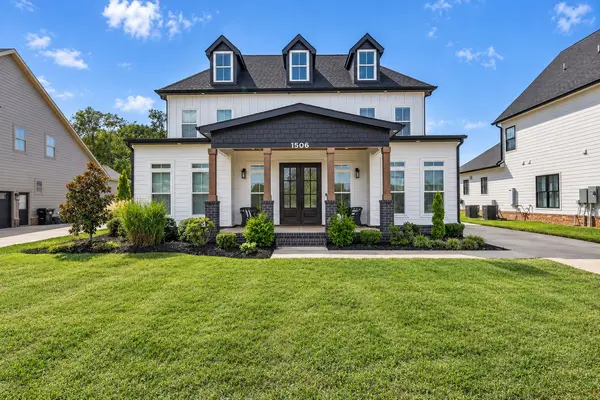

1506 Shalom St, Murfreesboro, TN 37128
REQUEST A TOUR If you would like to see this home without being there in person, select the "Virtual Tour" option and your agent will contact you to discuss available opportunities.
In-PersonVirtual Tour
Listed by Ann Hoke • Huffaker & Hoke Realty Partners
$ 799,900
Est. payment | /mo

4 Beds

5 Baths

3,681 SqFt


Save
$ 799,900
Est. payment | /mo
Save

4 Beds

5 Baths

3,681 SqFt

Key Details

Property Type Single Family Home

Sub Type Single Family Residence

Listing Status Active

Purchase Type For Sale

Square Footage 3,681 sqft

Price per Sqft $217

Subdivision Parkside At Hidden River

MLS Listing ID 3594599

Bedrooms 4

Full Baths 4

Half Baths 1

HOA Fees $125/mo

HOA Y/N Yes

Year Built 2022

Annual Tax Amount $5,073

Lot Size 0.480 Acres

Acres 0.48

Property Sub-Type Single Family Residence

Property Description

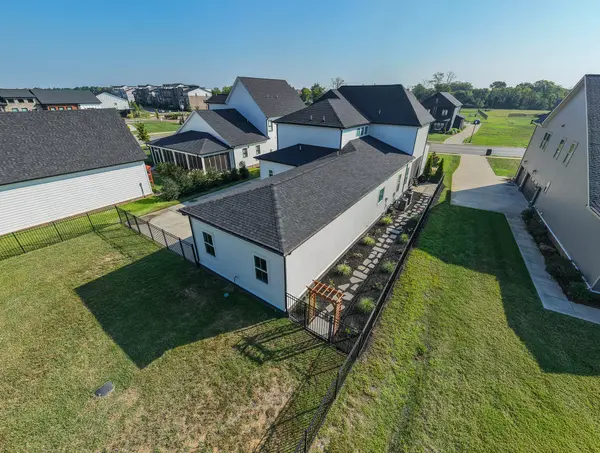
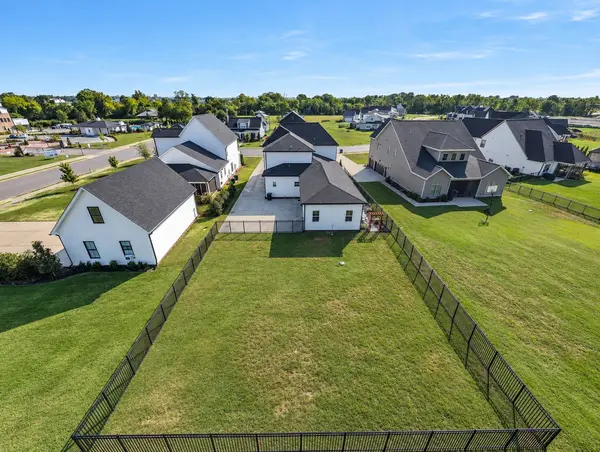
Beautifully designed 4-bedroom, 4.5-bath modern farmhouse in highly sought-after Parkside at Hidden River, offering thoughtful custom finishes and an open, functional floor plan. An impressive foyer with a stained tongue-and-groove ceiling leads into the spacious great room featuring custom wood beams and an easy flow into the dining area, sitting space, and kitchen. The kitchen features a leathered granite island, quartz countertops, Frigidaire Professional appliances, Blanco apron-front sink, double ovens, built-in gas range, and large walk-in pantry. The main-level primary suite offers separate closets, dual vanities, soaking tub, and a spa-inspired shower. Also on the main level are a private office and secondary bedroom with en-suite bath and walk-in shower. Upstairs, a large bonus room with wet bar is joined by two spacious bedrooms, each with a private full bath. Additional features include 10-ft ceilings, 8-ft doors, custom window treatments, solid wood closet shelving, a rear-entry mudroom, laundry room with built-in cabinetry and utility sink, two water heaters, and a roomy 3-car garage. Enjoy the screened patio with gas fireplace, fenced backyard, irrigation, and professional landscaping. HOA amenities include a community pool, putting green, pickleball and basketball courts, and playground. Conveniently located near the greenway, shopping, dining, and I-24, with additional nearby recreation including trails, a dog park, and kayak launch.

Location

State TN

County Rutherford County

Rooms

Main Level Bedrooms 2

Interior

Interior Features Bookcases, Built-in Features, Ceiling Fan(s), Open Floorplan, Pantry, Walk-In Closet(s), Wet Bar, High Speed Internet

Heating Electric, Heat Pump

Cooling Central Air, Electric

Flooring Carpet, Wood, Tile

Fireplaces Number 2

Fireplace Y

Appliance Built-In Electric Oven, Double Oven, Built-In Gas Range, Dishwasher, Disposal, Dryer, Microwave, Refrigerator, Stainless Steel Appliance(s), Washer

Exterior

Garage Spaces 3.0

Utilities Available Electricity Available, Water Available

View Y/N false

Private Pool false

Building

Story 2

Sewer Public Sewer

Water Public

Structure Type Fiber Cement

New Construction false

Schools

Elementary Schools Cason Lane Academy

Middle Schools Rockvale Middle School

High Schools Rockvale High School

Others

HOA Fee Include Recreation Facilities

Senior Community false

Special Listing Condition Standard

RealTracs IDX

NEARBY SCHOOLS & PROPERTIES

Steve Frye

"Molly's job is to find and attract mastery-based agents to the office, protect the culture, and make sure everyone is happy! "

GET MORE INFORMATION

Name
Phone*
Message

Go tour this home

1506 Shalom St