
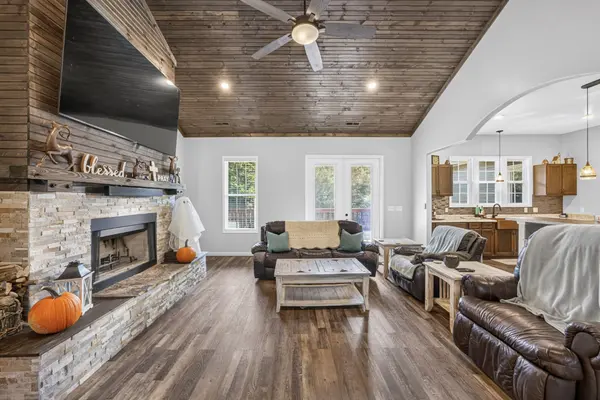

7240 Hook Ridge Rd, Monroe, TN 38573
REQUEST A TOUR If you would like to see this home without being there in person, select the "Virtual Tour" option and your agent will contact you to discuss available opportunities.
In-PersonVirtual Tour
Listed by Heather Skender-Newton • Skender-Newton Realty
$ 1,099,929
Est. payment | /mo

4 Beds

4 Baths

4,302 SqFt


Save
$ 1,099,929
Est. payment | /mo
Save

4 Beds

4 Baths

4,302 SqFt

Key Details

Property Type Single Family Home

Sub Type Single Family Residence

Listing Status Active

Purchase Type For Sale

Square Footage 4,302 sqft

Price per Sqft $255

MLS Listing ID 3594588

Bedrooms 4

Full Baths 3

Half Baths 1

HOA Y/N No

Year Built 2021

Annual Tax Amount $2,185

Lot Size 8.500 Acres

Acres 8.5

Lot Dimensions 409x1052

Property Sub-Type Single Family Residence

Property Description

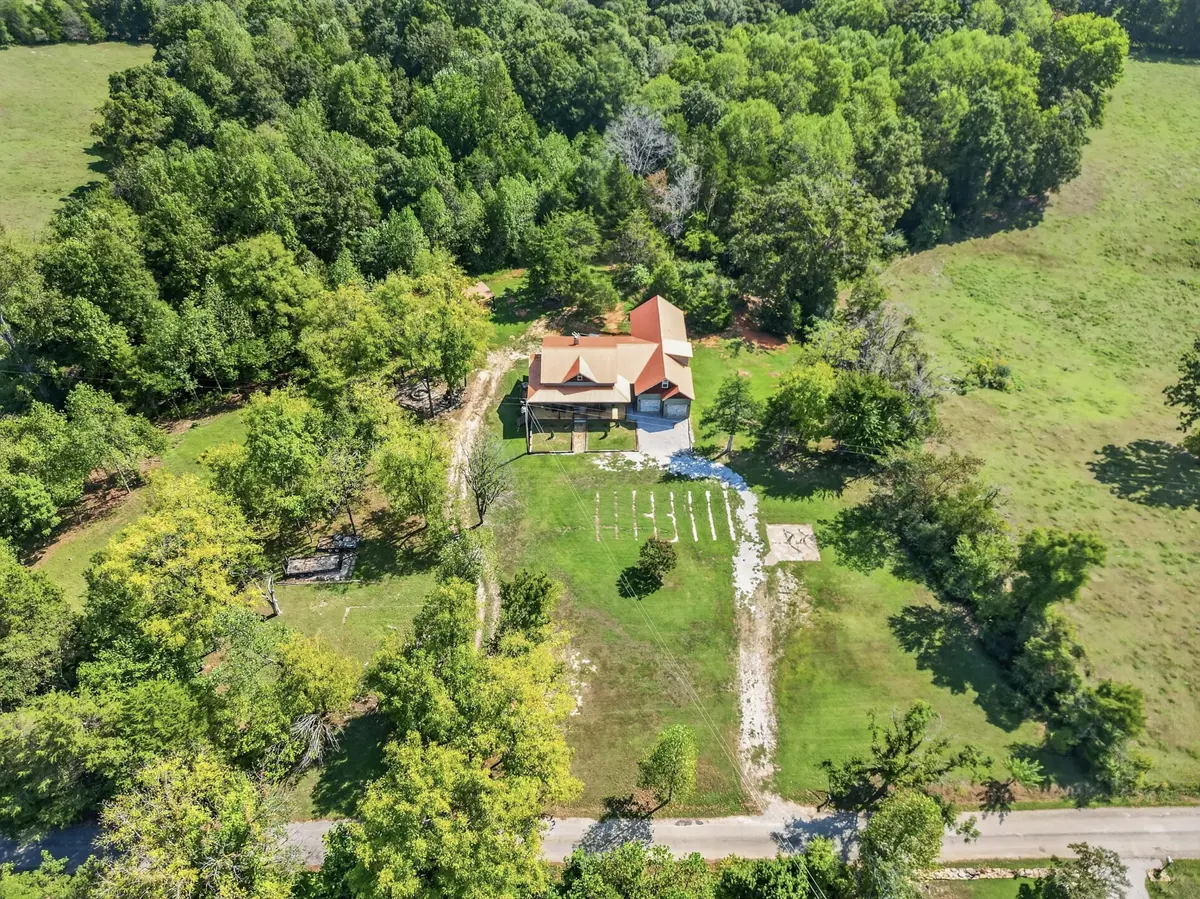
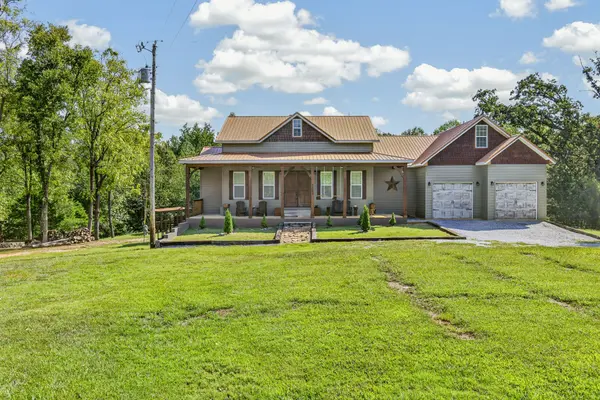
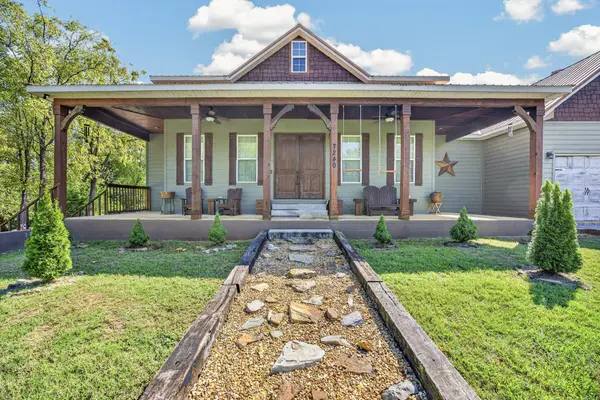
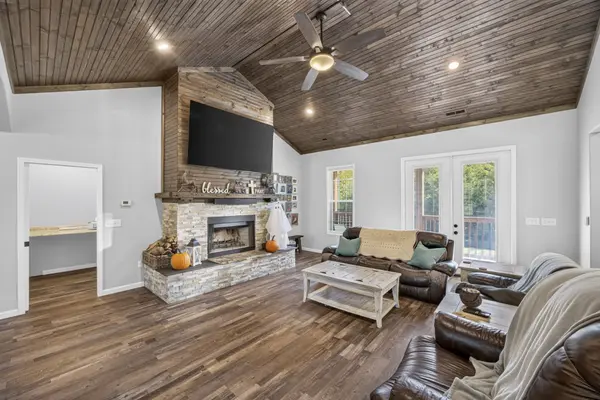
Welcome to where privacy, space, and the Dale Hollow lifestyle come together. Situated on 8.5 acres with a creek running behind the property, this home is ideal for buyers who want room to spread out while staying close to Dale Hollow Lake and nearby boat ramps. The main home features LVP flooring throughout, an open-concept living area with a wood-burning fireplace, office nook, and a large kitchen offering abundant cabinet and counter space plus a butler's pantry. Guest bedrooms feature walk-in closets and a convenient Jack & Jill bath. The oversized laundry room and spa-like primary bath add everyday comfort. The oversized 2-car garage is large enough to accommodate a pontoon boat and is wired for a future lift. A fourth bedroom with a full bath is located above the garage—perfect for guests or additional living space. Step onto the large, private back deck with access from the living room, primary bedroom, and guest bedroom. Downstairs, the finished recreation area has its own HVAC and includes a wet bar, full bath, office, secured ammo room, and walkout concrete porch. The basement also offers a 1-car garage with workspace and additional laundry hookups. Office could potentially serve as additional Bedroom space; septic permit is for 4 bedrooms. Batted insulation on all walls and thickly blown insulation in attic for energy efficiency. Outside, enjoy an RV hookup, peaceful, and a charming chalet and fire pit area designed for entertaining after a day on the lake. Whether you're searching for a full-time residence, vacation getaway, or a place to entertain family and friends, 7240 Hook Ridge Rd offers the space, features, and proximity to make the most of Tennessee living! 1 year home warranty for peace of mind.

Location

State TN

County Pickett County

Rooms

Main Level Bedrooms 3

Interior

Interior Features Ceiling Fan(s), High Ceilings, Pantry, Walk-In Closet(s), Wet Bar, High Speed Internet

Heating Central

Cooling Ceiling Fan(s), Central Air

Flooring Concrete, Laminate, Other

Fireplaces Number 1

Fireplace Y

Appliance Built-In Electric Oven, Cooktop, Gas Range, Dishwasher, Disposal, Microwave, Refrigerator, Stainless Steel Appliance(s)

Exterior

Garage Spaces 3.0

Utilities Available Water Available

View Y/N false

Roof Type Metal

Private Pool false

Building

Lot Description Cleared, Private, Sloped

Story 2

Sewer Septic Tank

Water Private

Structure Type Frame

New Construction false

Schools

Elementary Schools Pickett County Elementary

Middle Schools Pickett County Elementary

High Schools Pickett Co High School

Others

Senior Community false

Special Listing Condition Standard

RealTracs IDX

NEARBY SCHOOLS & PROPERTIES

Steve Frye

"Molly's job is to find and attract mastery-based agents to the office, protect the culture, and make sure everyone is happy! "

GET MORE INFORMATION

Name
Phone*
Message

Go tour this home

7240 Hook Ridge Rd