

12750 Emerald Bay Drive, Soddy Daisy, TN 37379
REQUEST A TOUR If you would like to see this home without being there in person, select the "Virtual Tour" option and your agent will contact you to discuss available opportunities.
In-PersonVirtual Tour
Listed by Derek English • The Agency Chattanooga
$ 700,000
Est. payment | /mo

3 Beds

4 Baths

2,916 SqFt


Save
$ 700,000
Est. payment | /mo
Save

3 Beds

4 Baths

2,916 SqFt

Key Details

Property Type Single Family Home

Listing Status Active

Purchase Type For Sale

Square Footage 2,916 sqft

Price per Sqft $240

Subdivision Emerald Bay

MLS Listing ID 3594550

Bedrooms 3

Full Baths 3

Half Baths 1

HOA Fees $500/ann

HOA Y/N Yes

Year Built 2026

Annual Tax Amount $208

Lot Size 1.130 Acres

Acres 1.13

Lot Dimensions 317.35X200

Property Description

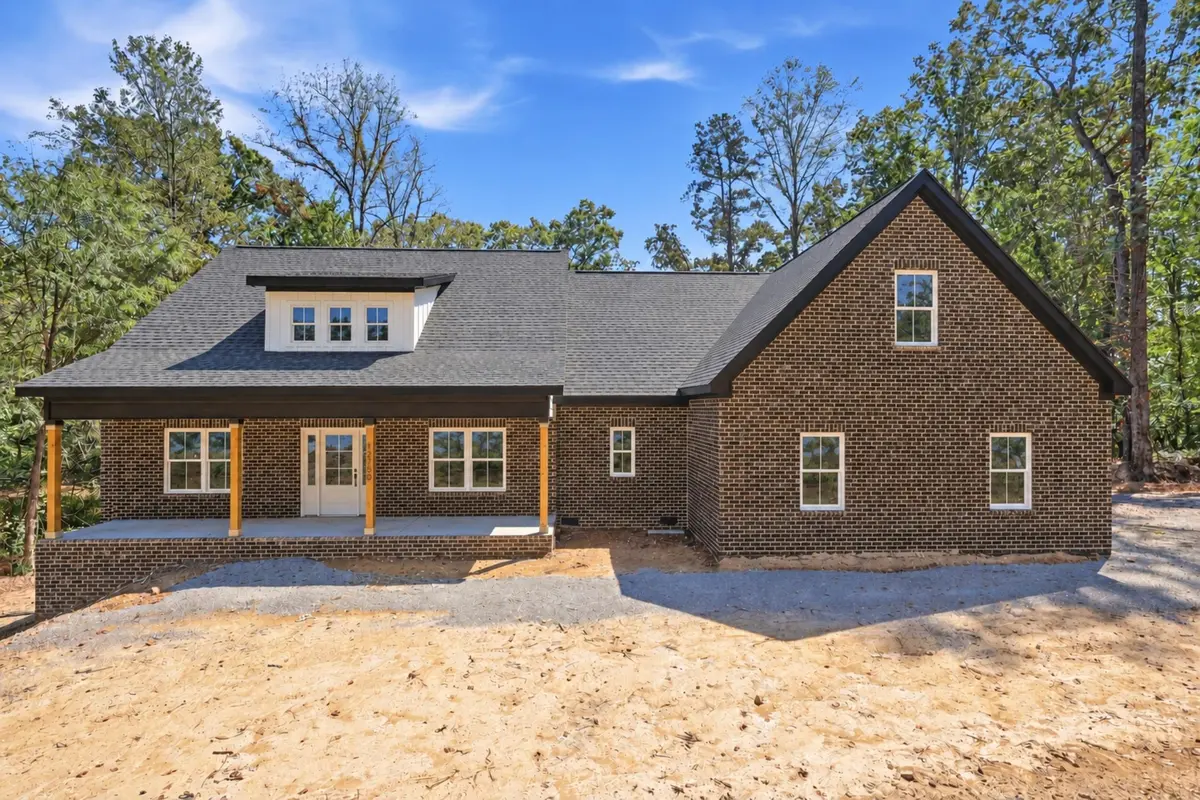
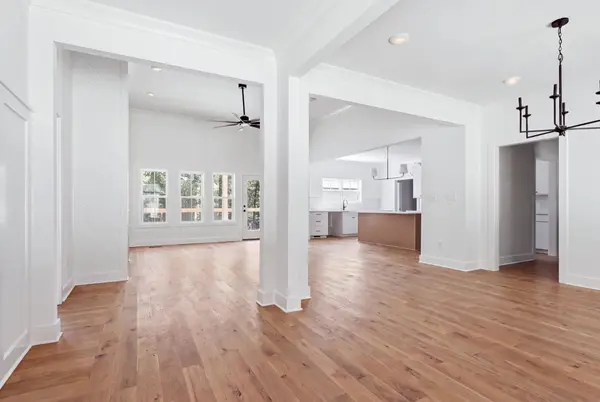
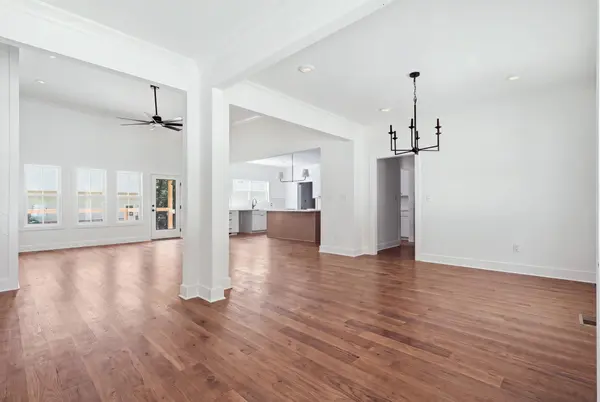
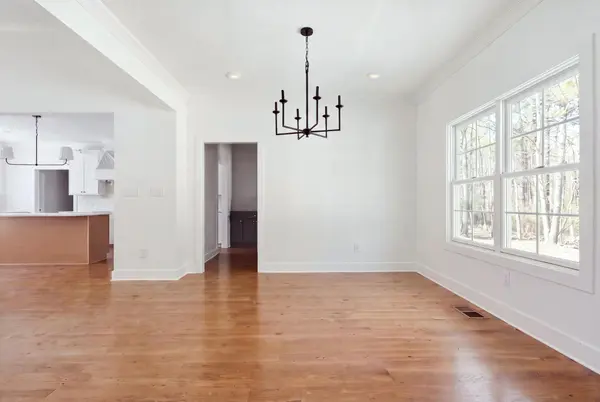
Completion scheduled for October! Senko Homes' Pinehurst home plan brings thoughtful, one-level living to this 1.13-acre home site in Emerald Bay, adjacent to the community clubhouse and pool. Measuring just under 3,000 square feet with 3 or 4 Bedrooms and 3.5 Baths, this home checks all the boxes! A rocking chair covered front porch opens to a formal entry foyer, situated beside a formal dining room with butler's pantry. The great room is anchored by a gas log fireplace and framed by a wall of windows with a patio door leading to the covered porch, offering picturesque views over the wooded backyard. The main level flows onto a 19' x 10' covered deck with a neighboring 12'6'' x 10' open deck, ideal for shaded relaxation or open-air entertaining. The kitchen centers around a work island and provides extensive cabinetry and countertop space, along with a butler's pantry and walk-in pantry (with Costco door) close by. Just off the owner's entry, a well-appointed laundry room, powder room, and drop zone sit near the primary suite. The private, main-level primary suite offers a spacious bath with walk-in closet, tiled shower, soaking tub, and dual-sink vanity, while two additional main-level bedrooms -- each with a walk-in closet -- share a Jack-and-Jill bath. With three bedrooms and two and a half baths all situated on the main level, the Pinehurst truly lives like a one-level home. Above the two-car, side-entry garage, an expansive bonus room (4th bedroom) with its own full bath provides a versatile fourth living space, ideal as a guest suite, media room, or private retreat, complete with walk-in attic storage. Construction quality matches the thoughtful design throughout: a brick and fiber cement exterior offers lasting durability and curb appeal, while the gently sloping lot provides a tall crawl space with added storage capacity. The side-entry, two-car garage includes a pedestrian door for everyday convenience.

Location

State TN

County Hamilton County

Interior

Interior Features Ceiling Fan(s), Entrance Foyer, High Ceilings, Open Floorplan, Walk-In Closet(s), Kitchen Island

Heating Central, Electric, ENERGY STAR Qualified Equipment, Heat Pump

Cooling Ceiling Fan(s), Central Air, Electric

Flooring Carpet, Tile

Fireplaces Number 1

Fireplace Y

Appliance Stainless Steel Appliance(s), Microwave, Range, Disposal, Dishwasher, Oven

Exterior

Garage Spaces 2.0

Utilities Available Electricity Available, Water Available

Amenities Available Clubhouse, Pool

View Y/N false

Roof Type Asphalt

Private Pool false

Building

Lot Description Wooded, Other

Story 2

Sewer Septic Tank

Water Public

Structure Type Fiber Cement,Other

New Construction true

Schools

Elementary Schools North Hamilton County Elementary School

Middle Schools Soddy Daisy Middle School

High Schools Soddy Daisy High School

Others

Senior Community false

Special Listing Condition Standard

RealTracs IDX

NEARBY SCHOOLS & PROPERTIES

Steve Frye

"Molly's job is to find and attract mastery-based agents to the office, protect the culture, and make sure everyone is happy! "

GET MORE INFORMATION

Name
Phone*
Message

Go tour this home

12750 Emerald Bay Drive