

4 Beds
3 Baths
3,124 SqFt
4 Beds
3 Baths
3,124 SqFt
Key Details
Property Type Single Family Home
Sub Type Single Family Residence
Listing Status Active
Purchase Type For Sale
Square Footage 3,124 sqft
Price per Sqft $240
Subdivision Landmark Point
MLS Listing ID 3594548
Bedrooms 4
Full Baths 2
Half Baths 1
HOA Fees $80/Semi-Annually
HOA Y/N Yes
Year Built 2008
Annual Tax Amount $1,975
Lot Size 0.340 Acres
Acres 0.34
Lot Dimensions 214.10 X 156.02 IRR
Property Sub-Type Single Family Residence
Property Description
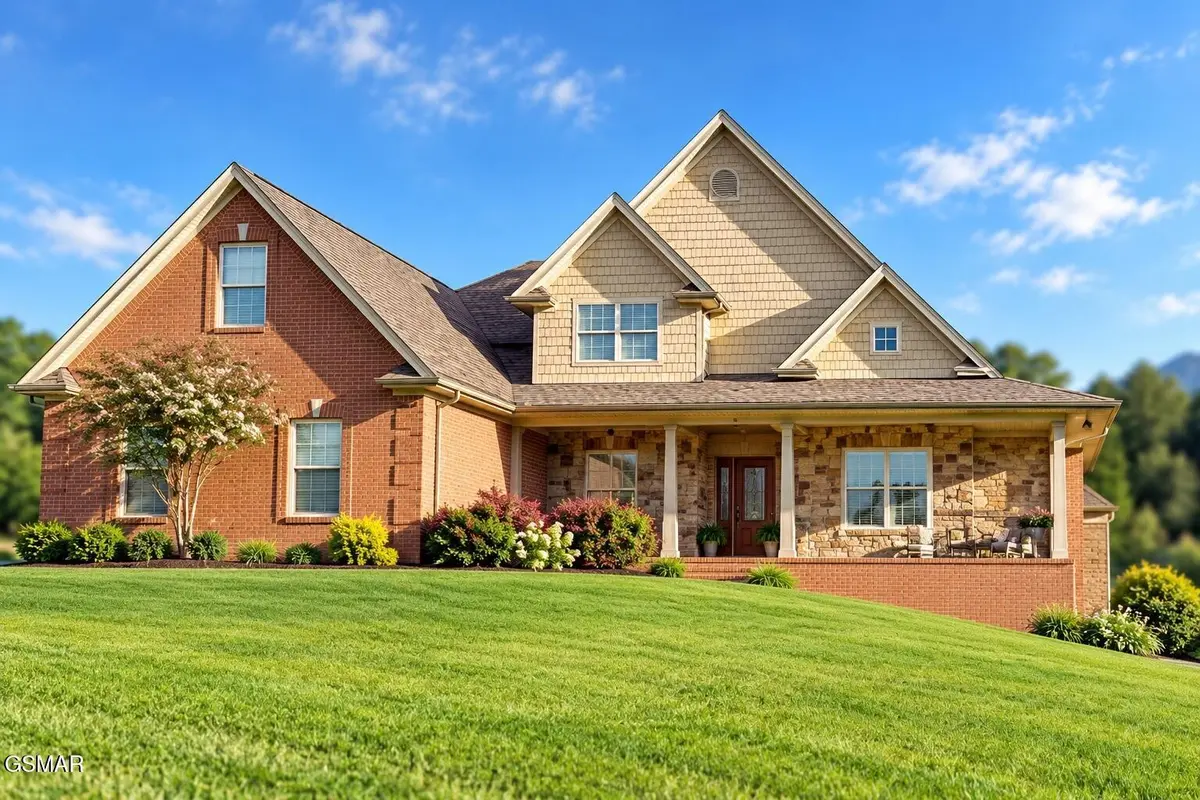
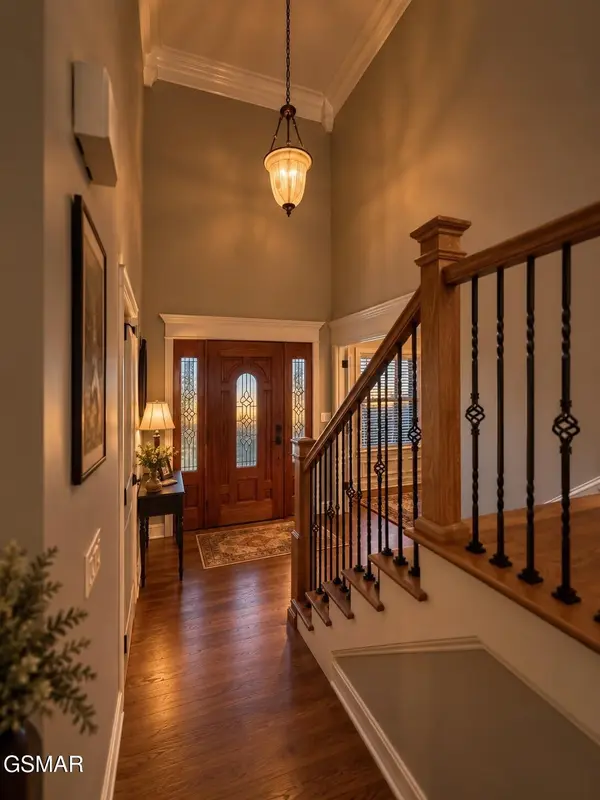
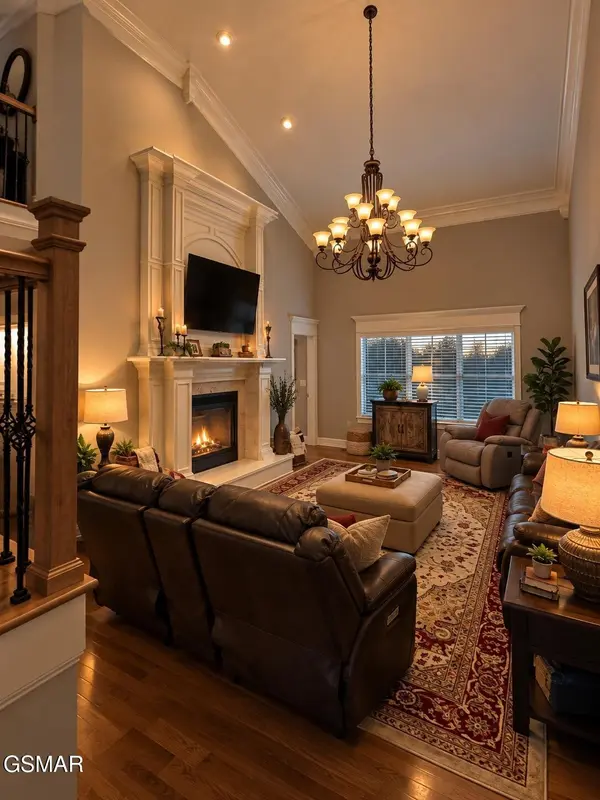
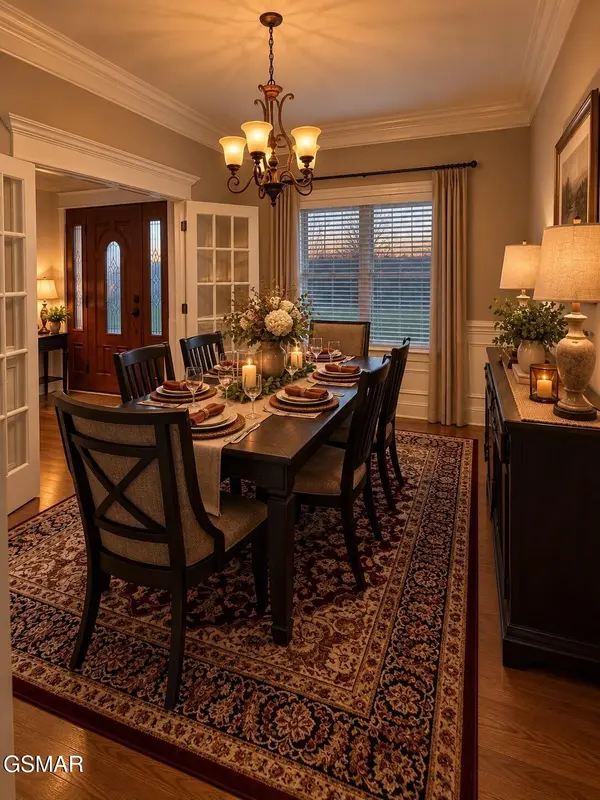
Inside, you'll find cathedral ceilings, beautifully refinished hardwood floors, and an inviting see-through fireplace connecting the living room and breakfast area. The updated kitchen features a large granite island, pantry, and excellent flow into the formal dining room--perfect for both everyday living and entertaining.
The main-level primary suite features a trey ceiling, cozy sitting area, two walk-in closets, and a spacious ensuite bath with walk-in shower and large corner spa tub. Also on the main level are a half bath, laundry room, and access to the 2.5-car garage.
Upstairs are three additional bedrooms, a full bath, and an impressive 736 sq ft bonus room. Downstairs, the unfinished 2,330 sq ft walkout basement is already plumbed for a bathroom and offers incredible possibilities for additional living, recreation, or storage space.
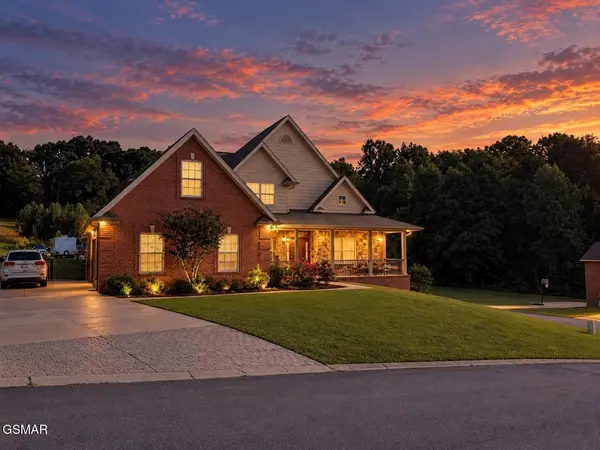
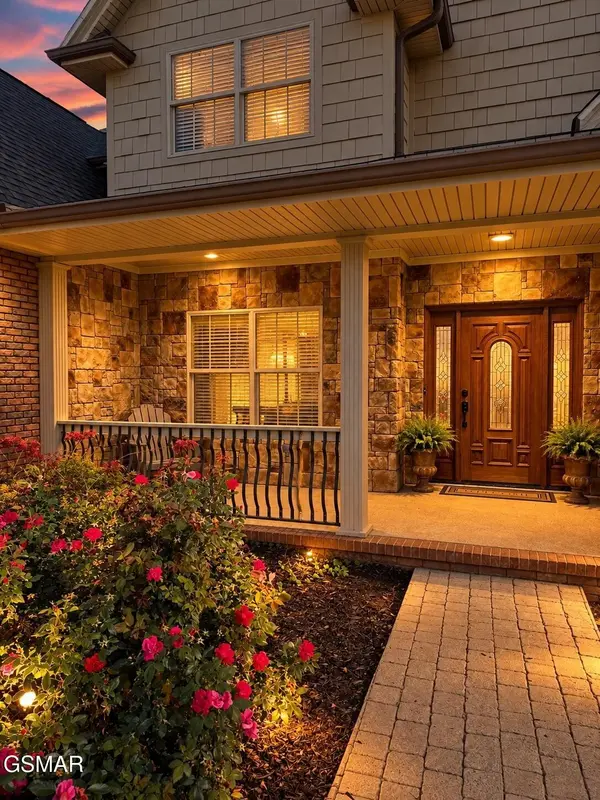
The home has been newly refreshed and updated, including new heating and air, a new roof and updated exterior lighting, along with updated window treatments and carpet. Most furniture, window treatments, carpet, and select décor will remain, making this an especially easy transition for the new owner.
Served by city water, city sewer, and natural gas, the property combines space with convenience-- approximately 10 minutes from Sevierville, 15 minutes from Pigeon Forge, and less than 30 minutes from Gatlinburg.
Location
State TN
County Sevier County
Interior
Interior Features High Ceilings, Ceiling Fan(s), Pantry, Walk-In Closet(s), Kitchen Island
Heating Natural Gas
Cooling Central Air
Flooring Carpet, Wood, Tile
Fireplaces Number 1
Fireplace Y
Appliance Dishwasher, Cooktop, Microwave, Refrigerator
Exterior
Garage Spaces 2.0
Utilities Available Natural Gas Available, Water Available
View Y/N false
Roof Type Shingle
Private Pool false
Building
Lot Description Corner Lot, Level, Sloped
Story 2
Sewer Public Sewer
Water Public
Structure Type Block,Stone,Vinyl Siding
New Construction false
Others
Senior Community false
Special Listing Condition Standard

NEARBY SCHOOLS & PROPERTIES
"Molly's job is to find and attract mastery-based agents to the office, protect the culture, and make sure everyone is happy! "