




5 Beds
4 Baths
3,994 SqFt
5 Beds
4 Baths
3,994 SqFt
Key Details
Property Type Single Family Home
Sub Type Single Family Residence
Listing Status Active
Purchase Type For Sale
Square Footage 3,994 sqft
Price per Sqft $299
Subdivision Daventry
MLS Listing ID 3594525
Bedrooms 5
Full Baths 4
HOA Fees $125/mo
HOA Y/N Yes
Year Built 2021
Annual Tax Amount $3,564
Lot Size 0.360 Acres
Acres 0.36
Lot Dimensions 94.5 X 150
Property Sub-Type Single Family Residence
Property Description
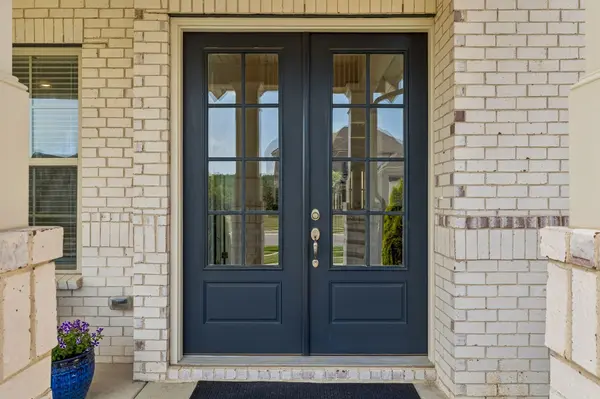
A dramatic foyer and sweeping wraparound staircase create an unforgettable welcome. Four oversized windows fill the main living area with natural light, while the tile-wrapped fireplace, coffered ceilings and finished wood floors make the space feel warm and inviting.
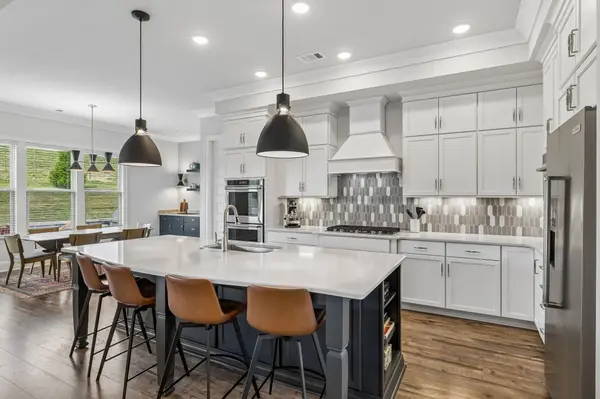
The kitchen is where everyday life naturally comes together. An oversized island offers room for meals, conversation and entertaining, surrounded by abundant cabinetry, generous prep space and a beautiful tile backsplash. The adjoining breakfast area includes a built-in coffee and wine bar with wine rack cabinetry and a beverage refrigerator.
At the end of the day, your private primary suite feels like a true retreat, complete with a spa-inspired bath featuring a soaking tub, oversized tiled shower and designer finishes. A dedicated office with French doors gives you a quiet place to work, while the upstairs loft provides a second living room for movie nights, guests or simply having room to spread out. You'll also appreciate the utility room with sink, custom drop zone with built-in storage and tankless water heater.
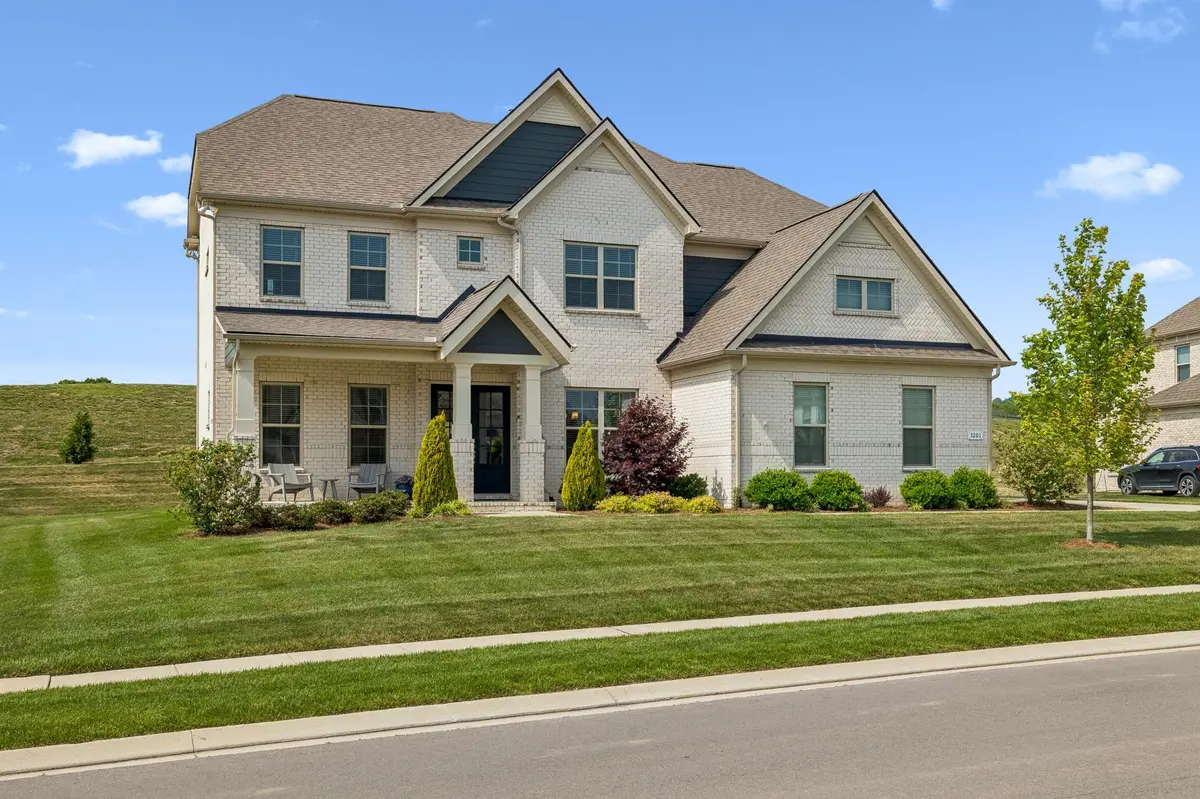
Outside, covered front and rear porches extend your living space. The rear porch includes motorized shades, additional patio space, private backyard views and a gas grill hookup, ready for quiet mornings, relaxed dinners and weekends at home.
The three-car garage is equally impressive, with epoxy flooring, a dedicated utility sink, and upgraded 400-amp electrical service for your vehicles, equipment, hobbies and future needs.
This is more than a beautiful house in Franklin. It is a home designed to make the life you already love feel even better.
Location
State TN
County Williamson County
Rooms
Main Level Bedrooms 1
Interior
Interior Features Entrance Foyer, High Ceilings, Open Floorplan, Pantry, Smart Thermostat, Walk-In Closet(s), Kitchen Island
Heating Central, Natural Gas
Cooling Central Air, Electric
Flooring Carpet, Wood, Tile
Fireplaces Number 1
Fireplace Y
Appliance Built-In Gas Range, Cooktop, Dishwasher, Microwave, Refrigerator
Exterior
Exterior Feature Smart Irrigation
Garage Spaces 3.0
Utilities Available Electricity Available, Natural Gas Available, Water Available
Amenities Available Sidewalks, Underground Utilities
View Y/N false
Private Pool false
Building
Story 2
Sewer STEP System
Water Public
Structure Type Brick
New Construction false
Schools
Elementary Schools Clovercroft Elementary School
Middle Schools Woodland Middle School
High Schools Ravenwood High School
Others
HOA Fee Include Maintenance Grounds
Senior Community false
Special Listing Condition Standard

NEARBY SCHOOLS & PROPERTIES
"Molly's job is to find and attract mastery-based agents to the office, protect the culture, and make sure everyone is happy! "