

1801 Jackie Lorraine Dr, Clarksville, TN 37042
REQUEST A TOUR If you would like to see this home without being there in person, select the "Virtual Tour" option and your agent will contact you to discuss available opportunities.
In-PersonVirtual Tour
Listed by Robert Roof • Crye-Leike, Inc., REALTORS
$ 314,900
Est. payment | /mo

4 Beds

4 Baths

1,979 SqFt


Save
$ 314,900
Est. payment | /mo
Save

4 Beds

4 Baths

1,979 SqFt

Key Details

Property Type Single Family Home

Sub Type Single Family Residence

Listing Status Active

Purchase Type For Sale

Square Footage 1,979 sqft

Price per Sqft $159

Subdivision Autumn Creek

MLS Listing ID 3594472

Bedrooms 4

Full Baths 3

Half Baths 1

HOA Fees $32/mo

HOA Y/N Yes

Year Built 2010

Annual Tax Amount $2,095

Lot Size 0.510 Acres

Acres 0.51

Lot Dimensions 171

Property Sub-Type Single Family Residence

Property Description

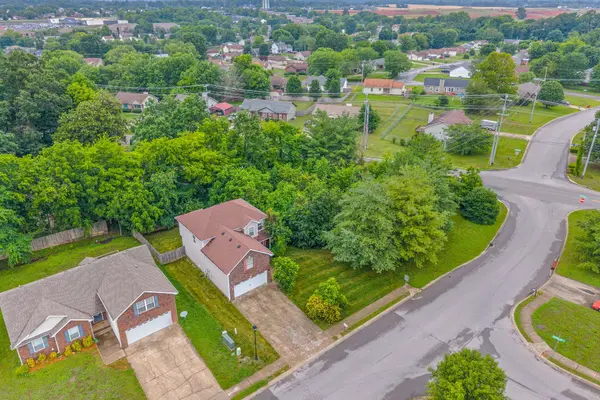
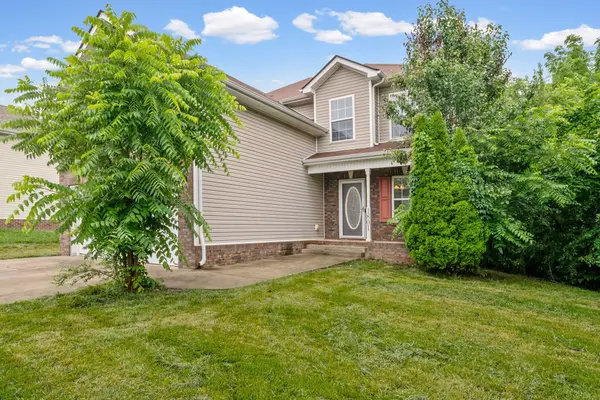
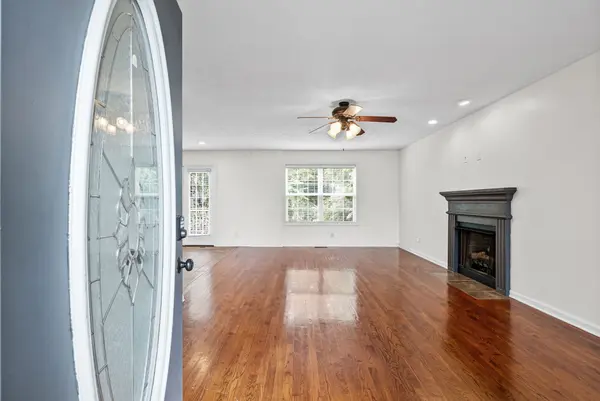
VA loan assumption available at 2.25%, subject to buyer qualification and lender approval! Located in Autumn Creek, this two-story home offers 4 bedrooms, 3 full baths, 1 half bath, and 1,979 square feet of flexible living space on a privacy-fenced 0.51-acre lot. The main level features finished wood flooring, a spacious living room centered around the fireplace, and a 20x12 eat-in kitchen with plenty of room for a full dining table. The kitchen includes generous cabinet and workspace, built-in appliances, and convenient access to the rear deck, making it easy to move between indoor and outdoor living. The large fenced backyard provides plenty of room for grilling, outdoor seating, pets, recreation, or simply enjoying the added space that comes with a half-acre lot. Upstairs, the primary suite includes a private bath with a separate tub and shower, while the secondary bedrooms offer additional closet space and flexibility. One of the home's standout features is the oversized 22x22 room over the garage with its own full bathroom, creating options for a fourth bedroom, guest suite, media room, home office, fitness space, or recreation room. Additional features include a covered front porch, partial brick and vinyl exterior, attached front-entry two-car garage, ceiling fans, extra closets, walk-in closets, and multiple indoor and outdoor spaces designed to give you room to spread out. With a large fenced lot, versatile floor plan, multiple bathrooms, generous bonus space, and the potential opportunity to assume a 2.25% VA loan, this Autumn Creek home offers a strong combination of space, functionality, and financing potential.

Location

State TN

County Montgomery County

Interior

Interior Features Air Filter, Ceiling Fan(s), Entrance Foyer, Extra Closets, Walk-In Closet(s)

Heating Central, Electric

Cooling Central Air, Electric

Flooring Carpet, Wood, Tile

Fireplaces Number 1

Fireplace Y

Appliance Built-In Electric Oven, Electric Oven, Built-In Electric Range, Trash Compactor, Dishwasher, Microwave, Refrigerator

Exterior

Garage Spaces 2.0

Utilities Available Electricity Available, Water Available

View Y/N false

Roof Type Shingle

Private Pool false

Building

Story 2

Sewer Public Sewer

Water Public

Structure Type Brick,Vinyl Siding

New Construction false

Schools

Elementary Schools Pisgah Elementary

Middle Schools Northeast Middle

High Schools Northeast High School

Others

Senior Community false

Special Listing Condition Standard

RealTracs IDX

NEARBY SCHOOLS & PROPERTIES

Steve Frye

"Molly's job is to find and attract mastery-based agents to the office, protect the culture, and make sure everyone is happy! "

GET MORE INFORMATION

Name
Phone*
Message

Go tour this home

1801 Jackie Lorraine Dr