



3 Beds
2 Baths
1,420 SqFt
3 Beds
2 Baths
1,420 SqFt
Key Details
Property Type Single Family Home
Sub Type Single Family Residence
Listing Status Active
Purchase Type For Sale
Square Footage 1,420 sqft
Price per Sqft $265
Subdivision Meadow Wood Acres
MLS Listing ID 3594139
Bedrooms 3
Full Baths 2
HOA Y/N No
Year Built 2026
Lot Size 1.150 Acres
Acres 1.15
Property Sub-Type Single Family Residence
Property Description
Inside, you'll find LVP flooring throughout the main living areas and bedrooms with tile flooring in both baths—no carpet anywhere. The open living space features custom cabinetry, quartz countertops, a movable kitchen island, built-in pantry shelving, upgraded lighting and ceiling fans. The primary suite features an extra-large tiled shower with rain showerhead and a beautifully built vanity topped with quartz. The second bath also features a quartz-topped vanity. Thoughtfully designed shelving in every closet and the pantry adds functional storage, while the utility room includes upper and lower cabinetry with a countertop workspace.
Upgraded mechanicals include a Bryant 2.5-ton, 95% efficient natural-gas split HVAC system with a 10-year warranty and a Rinnai tankless natural-gas water heater with a 10-year warranty, providing efficient comfort and on-demand hot water.
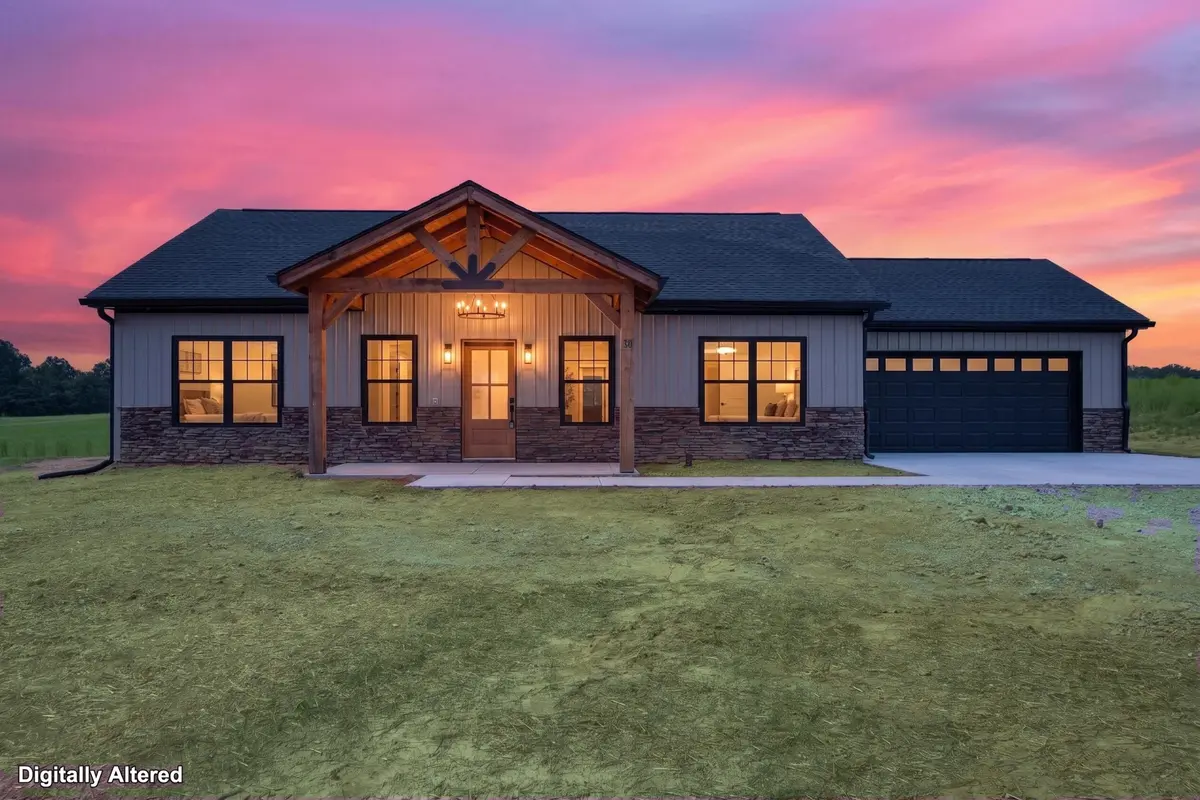
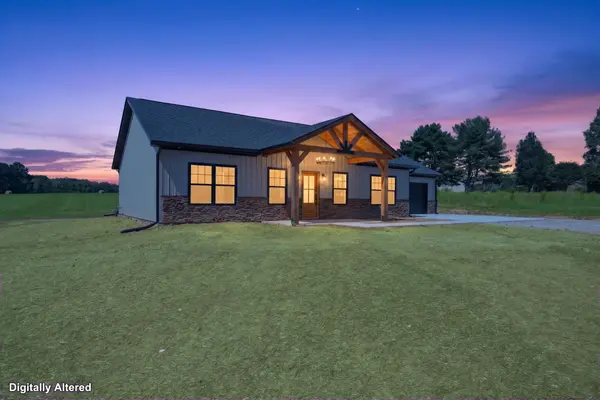
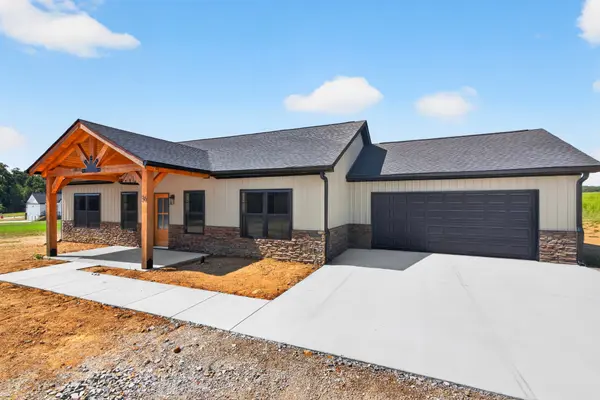
Quality continues behind the finishes with 2x6 exterior walls, underground utilities, 40-year warranties on the siding and roofing, 36-inch entry doors and an attached 2-car garage with insulated walls and an insulated garage door. Cypress posts and beams, a mahogany front door and covered concrete front porch give the exterior warmth and character. Out back, the concrete patio overlooks an open pasture, creating a peaceful setting to enjoy the surrounding countryside.
With upgraded construction, energy-efficient systems, level acreage and easy access to Tims Ford Lake, this new Winchester home offers a thoughtful combination of craftsmanship, comfort and Tennessee lifestyle.
Location
State TN
County Franklin County
Rooms
Main Level Bedrooms 3
Interior
Interior Features Ceiling Fan(s), High Ceilings, Open Floorplan, Pantry, Smart Thermostat, Walk-In Closet(s), High Speed Internet, Kitchen Island
Heating Central, Natural Gas
Cooling Central Air, Electric
Flooring Tile, Vinyl
Fireplace N
Appliance Electric Oven, Cooktop, Dishwasher, Microwave
Exterior
Garage Spaces 2.0
Utilities Available Electricity Available, Natural Gas Available, Water Available
View Y/N false
Roof Type Asphalt
Private Pool false
Building
Lot Description Cleared, Level
Story 1
Sewer Septic Tank
Water Private
Structure Type Aluminum Siding,Stone
New Construction true
Schools
Elementary Schools Broadview Elementary
Middle Schools North Middle School
High Schools Franklin Co High School
Others
Senior Community false
Special Listing Condition Standard

NEARBY SCHOOLS & PROPERTIES
"Molly's job is to find and attract mastery-based agents to the office, protect the culture, and make sure everyone is happy! "