

681 Mercer Dr, Hermitage, TN 37076
681 Mercer Dr, Hermitage, TN 37076,Video Tour
681 Mercer Dr, Hermitage, TN 37076
REQUEST A TOUR If you would like to see this home without being there in person, select the "Virtual Tour" option and your agent will contact you to discuss available opportunities.
In-PersonVirtual Tour
Listed by Gary Ashton • The Ashton Real Estate Group of RE/MAX Advantage
$ 260,000
Est. payment | /mo

2 Beds

2 Baths

1,128 SqFt


$ 260,000
Est. payment | /mo

2 Beds

2 Baths

1,128 SqFt

Key Details

Property Type Townhouse

Sub Type Townhouse

Listing Status Active

Purchase Type For Sale

Square Footage 1,128 sqft

Price per Sqft $230

Subdivision Meadows Of Tulip Grove

MLS Listing ID 3594320

Bedrooms 2

Full Baths 1

Half Baths 1

HOA Y/N No

Year Built 1984

Annual Tax Amount $1,582

Lot Size 5,662 Sqft

Acres 0.13

Lot Dimensions 38 X 155

Property Sub-Type Townhouse

Property Description

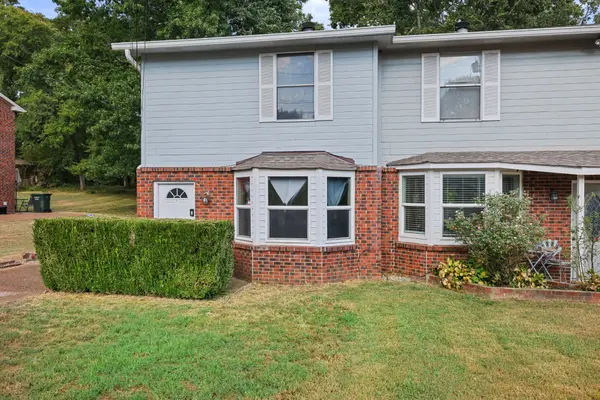
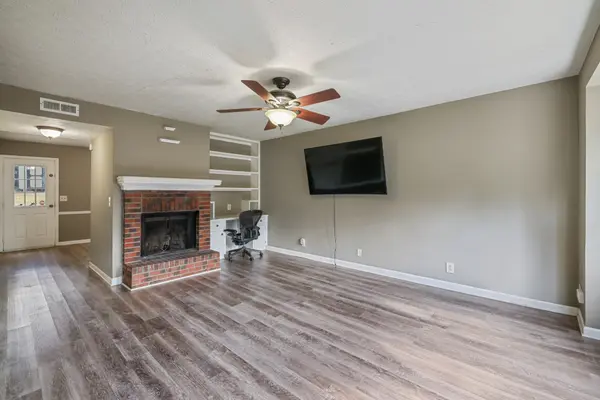
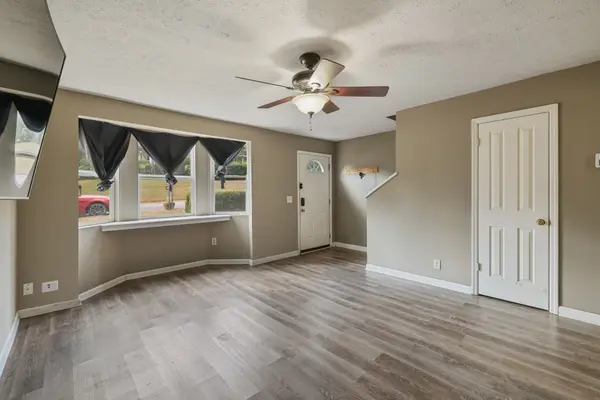
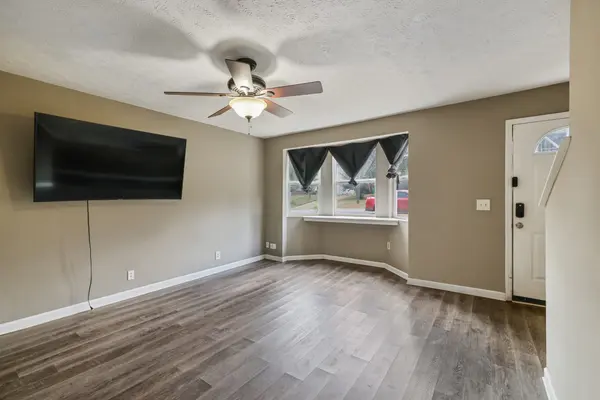
This inviting brick home offers comfortable living with a functional two-story floor plan and traditional character. The main level features a spacious living room centered around a brick wood-burning fireplace, creating a warm and welcoming space for relaxing or gathering. The kitchen provides ample space for everyday cooking and includes a convenient pantry, while the adjoining dining area offers a natural setting for meals and entertaining. Upstairs, the primary bedroom offers generous space, two closets, and a private bath, while the second bedroom provides additional flexibility. A dedicated laundry area and half bath on the main level add convenience to the thoughtful layout. With its brick exterior, spacious living areas, cozy fireplace, and practical layout, this home offers both character and functionality. Up to 1% lender credit on the loan amount when buyer uses Seller's Preferred Lender.

Location

State TN

County Davidson County

Interior

Interior Features Built-in Features, Ceiling Fan(s), Walk-In Closet(s)

Heating Central, Electric

Cooling Central Air, Electric

Flooring Carpet, Laminate

Fireplaces Number 1

Fireplace Y

Appliance Electric Oven, Electric Range, Dishwasher, Refrigerator

Exterior

Utilities Available Electricity Available, Water Available

View Y/N false

Roof Type Shingle

Private Pool false

Building

Story 2

Sewer Public Sewer

Water Public

Structure Type Brick,Vinyl Siding

New Construction false

Schools

Elementary Schools Tulip Grove Elementary

Middle Schools Dupont Tyler Middle

High Schools Mcgavock Comp High School

Others

Senior Community false

Special Listing Condition Standard

Virtual Tour https://www.zillow.com/view-imx/0d9d39a7-2182-48b7-8891-abc60844d77b?setAttribution=mls&wl=true&initialViewType=pano&utm_source=dashboard

RealTracs IDX

NEARBY SCHOOLS & PROPERTIES

Steve Frye

"Molly's job is to find and attract mastery-based agents to the office, protect the culture, and make sure everyone is happy! "

GET MORE INFORMATION

Name
Phone*
Message

Go tour this home

681 Mercer Dr