



3 Beds
3 Baths
1,920 SqFt
3 Beds
3 Baths
1,920 SqFt
Key Details
Property Type Single Family Home
Sub Type Single Family Residence
Listing Status Active
Purchase Type For Sale
Square Footage 1,920 sqft
Price per Sqft $207
Subdivision Timber Ridge
MLS Listing ID 3594283
Bedrooms 3
Full Baths 2
Half Baths 1
HOA Y/N No
Year Built 2003
Annual Tax Amount $1,346
Lot Size 0.460 Acres
Acres 0.46
Lot Dimensions 110.33X183.04
Property Sub-Type Single Family Residence
Property Description
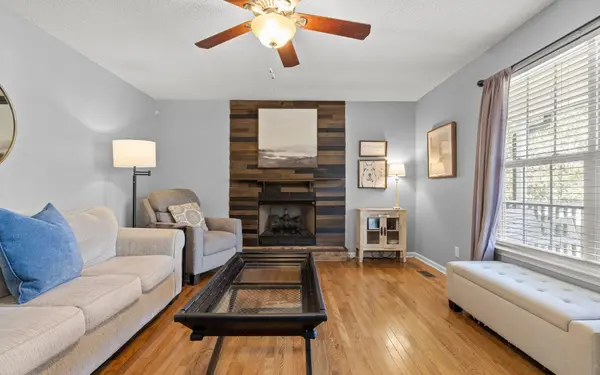
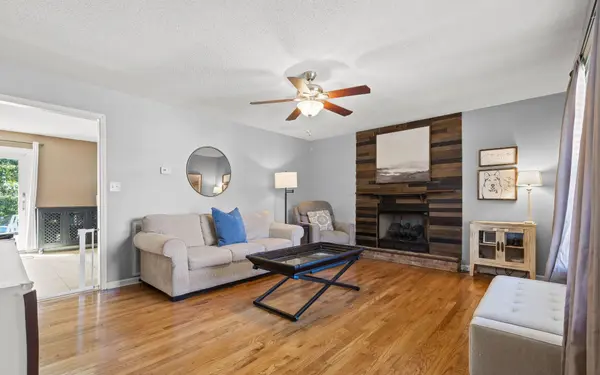
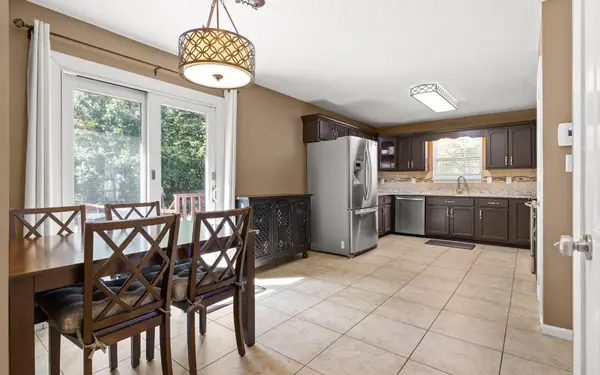
Inside, the ease continues into this 3-bedroom home offers hardwood floors throughout the comfortable layout. The bright living room's focal point of the gas fireplace opens into a large, eat-in kitchen with granite countertops and walk-in pantry. A guest half bath and laundry are conveniently located nearby. Retreat to the MAIN-LEVEL PRIMARY suite, complete with a stunning tiled shower, double vanities, and 2 closets. Upstairs, you'll find 2 additional bedrooms and a full bath.
The lower level is a true BONUS zone. The 2-car garage offers parking and ample workspace and storage. Separate FLEX ROOM stands ready to become your home gym, office, hobby studio, or hangout spot. Need even more? A large storage area provides even more room... holiday decorations now have a home!
The Timber Ridge neighborhood's location seals the deal - an 8-minute drive to Soddy Daisy High School, 20 minutes to Hixson's shopping, dining, and entertainment, and a scenic 25-minute drive to Downtown Chattanooga via Hwy 27. Don't wait - Schedule your private showing today!
(Buyer to verify square footage. Some images may be virtually staged. Buyer is responsible for doing their due diligence to verify that all information is correct, accurate, and for obtaining any and all restrictions for the property deemed important to Buyer.)
Location
State TN
County Hamilton County
Interior
Interior Features Ceiling Fan(s), High Speed Internet
Heating Central
Cooling Ceiling Fan(s), Central Air, Electric
Flooring Wood, Tile, Other
Fireplaces Number 1
Fireplace Y
Appliance Refrigerator, Microwave, Electric Range, Electric Oven, Dishwasher
Exterior
Garage Spaces 2.0
Pool Above Ground
Utilities Available Electricity Available, Water Available
View Y/N false
Private Pool true
Building
Story 2
Sewer Septic Tank
Water Public
Structure Type Vinyl Siding,Other,Brick
New Construction false
Schools
Elementary Schools Allen Elementary School
Middle Schools Loftis Middle School
High Schools Soddy Daisy High School
Others
Senior Community false
Special Listing Condition Standard

NEARBY SCHOOLS & PROPERTIES
"Molly's job is to find and attract mastery-based agents to the office, protect the culture, and make sure everyone is happy! "