




3 Beds
3 Baths
1,977 SqFt
3 Beds
3 Baths
1,977 SqFt
Key Details
Property Type Single Family Home
Sub Type Single Family Residence
Listing Status Active
Purchase Type For Sale
Square Footage 1,977 sqft
Price per Sqft $186
MLS Listing ID 3594256
Bedrooms 3
Full Baths 2
Half Baths 1
HOA Y/N No
Year Built 2026
Lot Size 0.340 Acres
Acres 0.34
Property Sub-Type Single Family Residence
Property Description
Discover this thoughtfully designed 1,977 sq ft new construction home featuring an open floor plan, abundant natural light, and a perfect blend of modern comfort and classic farmhouse charm. The exterior showcases crisp white board-and-batten siding, a light brick foundation, and warm wood accents for timeless curb appeal.
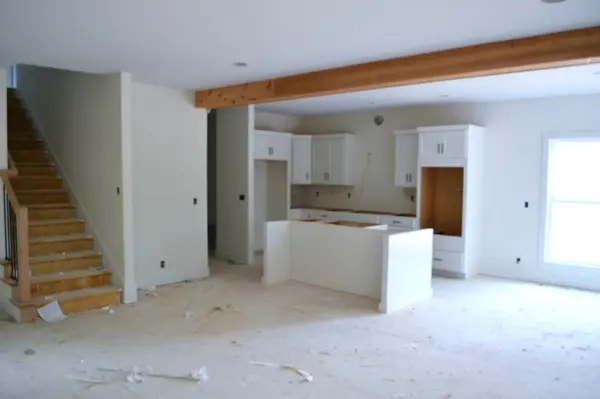
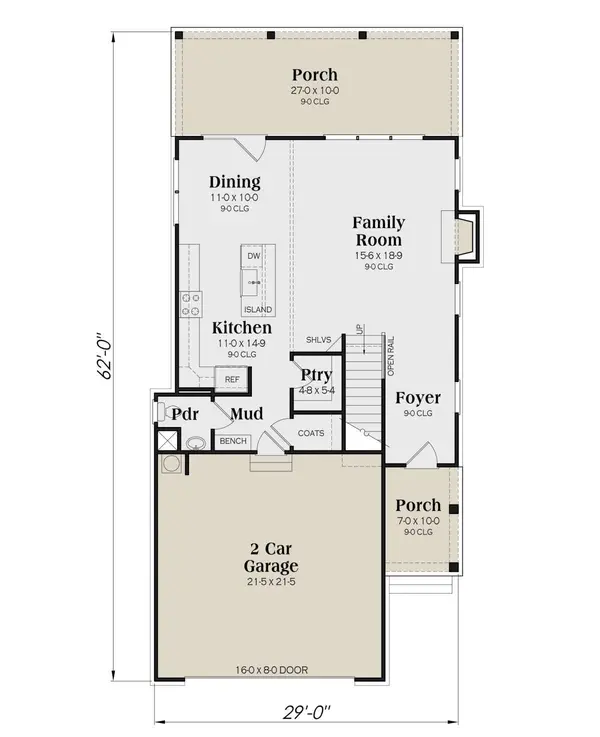
Step through the covered front porch into a bright, welcoming foyer that opens to the heart of the home. The open-concept living area includes a spacious family room with a striking fireplace framed by a wood accent wall and exposed wood beams, flowing seamlessly into the kitchen and dining space.
The kitchen is a true showpiece—featuring crisp white cabinetry, a generous center island perfect for meal prep or casual seating, stainless steel appliances, and a convenient walk-in pantry. Flooded with natural light and designed for both everyday living and entertaining, this kitchen is the ideal gathering spot for family and friends.
A mudroom with built-ins and a convenient powder room add everyday functionality.
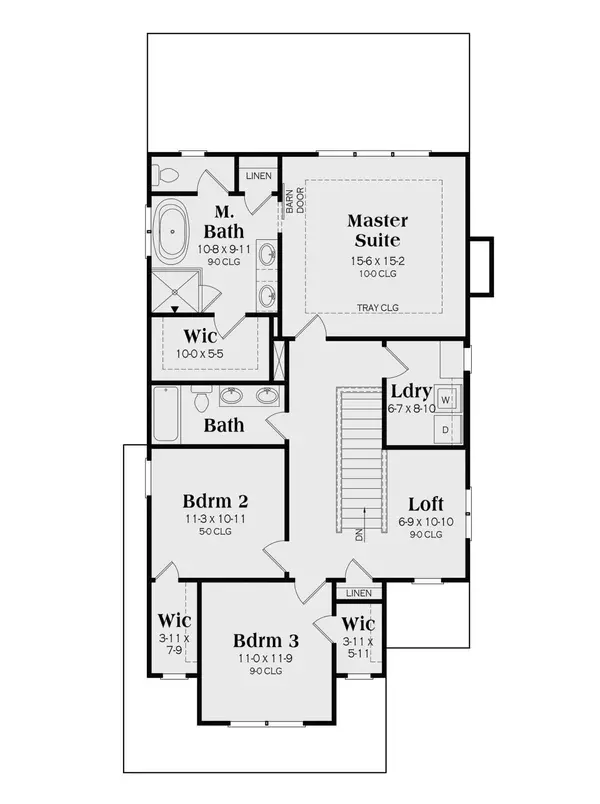
The large owner's suite offers a private retreat complete with a tray ceiling, walk-in closet, and a luxurious bathroom featuring double vanities, a custom shower, and a separate soaking tub. Upstairs you'll also find two additional bedrooms (each with a walk-in closet), a full bathroom, laundry, and a generous loft perfect for a media room, play space, or home office.
Enjoy outdoor living on both the covered front porch and the expansive covered back patio—ideal for relaxing or entertaining. A two-car garage and luxury vinyl flooring throughout complete this move-in-ready home.
This new build delivers open living, quality finishes, and versatile spaces designed for modern life. Don't miss your chance to make it home!
*Floor plan has been flipped for optimal use of the lot. New pictures will be added the build progresses.
Location
State TN
County Montgomery County
Interior
Interior Features Kitchen Island
Heating Central, Electric
Cooling Central Air, Electric
Flooring Carpet, Luxury Vinyl
Fireplaces Number 1
Fireplace Y
Appliance Built-In Electric Oven, Electric Oven, Built-In Electric Range, Cooktop, Dishwasher, Microwave, Stainless Steel Appliance(s)
Exterior
Garage Spaces 2.0
Utilities Available Electricity Available, Water Available
View Y/N false
Private Pool false
Building
Lot Description Level
Story 2
Sewer Public Sewer
Water Public
Structure Type Vinyl Siding
New Construction true
Schools
Elementary Schools Minglewood Elementary
Middle Schools New Providence Middle
High Schools Northwest High School
Others
Senior Community false
Special Listing Condition Standard

NEARBY SCHOOLS & PROPERTIES
"Molly's job is to find and attract mastery-based agents to the office, protect the culture, and make sure everyone is happy! "