

12500 Franklin Rd, Franklin, KY 42134
12500 Franklin Rd, Franklin, KY 42134,Video Tour
12500 Franklin Rd, Franklin, KY 42134
REQUEST A TOUR If you would like to see this home without being there in person, select the "Virtual Tour" option and your agent will contact you to discuss available opportunities.
In-PersonVirtual Tour
Listed by Nancy Herrick • EXIT Realty Refined
$ 950,000
Est. payment | /mo

3 Beds

3 Baths

3,672 SqFt


$ 950,000
Est. payment | /mo

3 Beds

3 Baths

3,672 SqFt

Key Details

Property Type Single Family Home

Sub Type Single Family Residence

Listing Status Active

Purchase Type For Sale

Square Footage 3,672 sqft

Price per Sqft $258

MLS Listing ID 3594208

Bedrooms 3

Full Baths 3

HOA Y/N No

Year Built 2001

Annual Tax Amount $1,551

Lot Size 10.000 Acres

Acres 10.0

Property Sub-Type Single Family Residence

Property Description

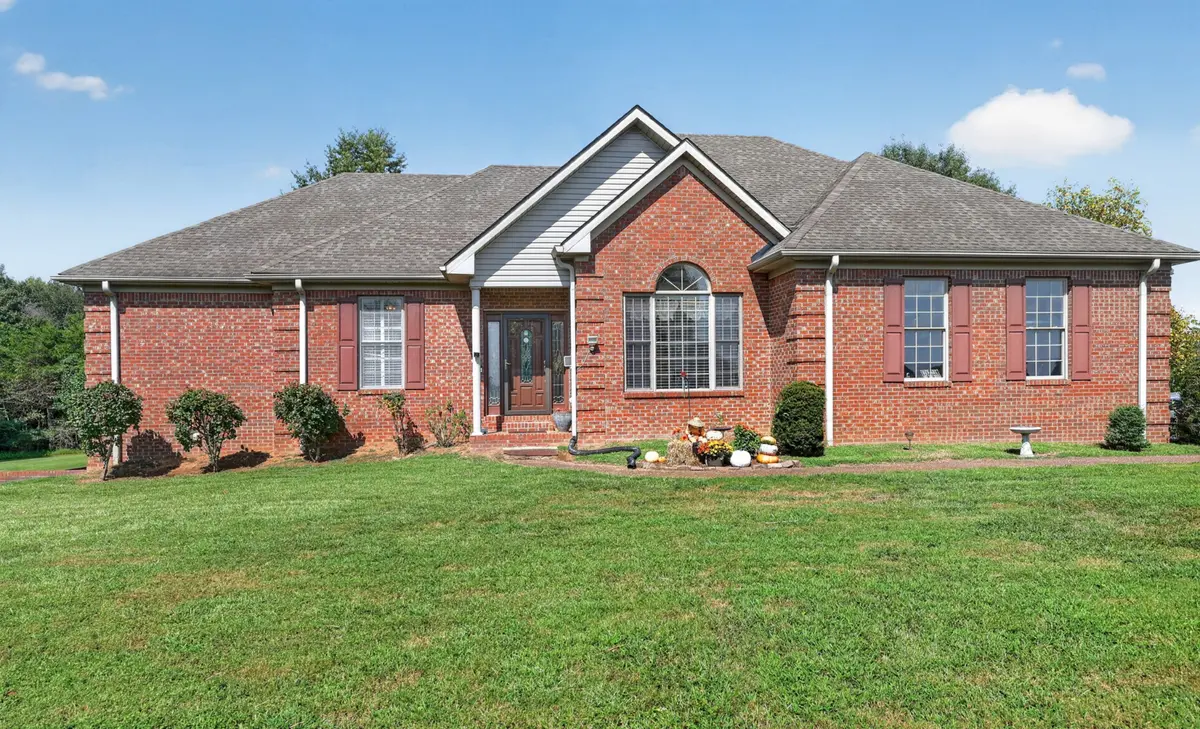
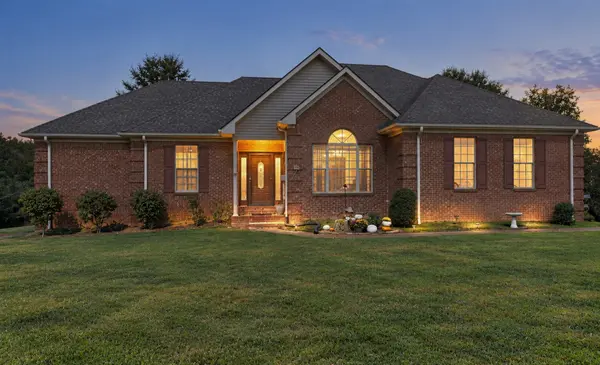
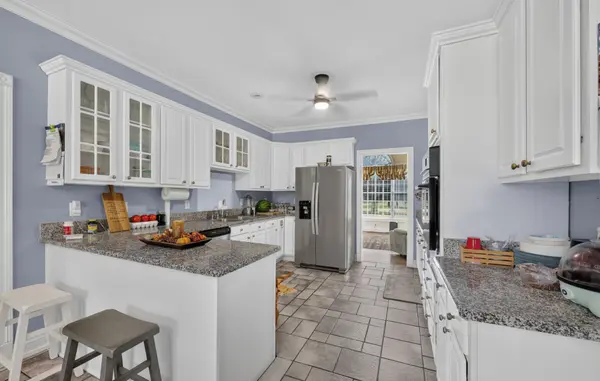
Space, flexibility and possibilities set this Franklin property apart. The main level offers comfortable one-level living with 3 bedrooms, 2full baths, two living areas, hardwood floors, fireplace, spacious kitchen with granite countertops and stainless appliances, and a large primary suite with private access to the covered back porch. The lower level expands the home with its own kitchen, dining area, generous living space, full bath, bedroom/flex spaces and exterior access—an ideal setup for guests, extended family or multigenerational living. And there's even more: the detached pole barn includes garage/workshop space plus private guest quarters with a separate exterior entrance, kitchen, living area, bedroom, full bath and laundry/storage. A long paved drive, mature trees and plenty of outdoor space complete a property designed for those who need room to live, gather, work and grow. Three distinct livings paces create options you simply don't find every day.

Location

State KY

County Allen County

Rooms

Main Level Bedrooms 3

Interior

Interior Features Ceiling Fan(s), Entrance Foyer, In-Law Floorplan, Walk-In Closet(s)

Heating Central, Electric, Propane, Wall Furnace

Cooling Ceiling Fan(s), Central Air, Electric, Wall/Window Unit(s)

Flooring Carpet, Wood, Laminate, Tile

Fireplaces Number 1

Fireplace Y

Appliance Built-In Electric Oven, Double Oven, Built-In Electric Range, Range, Dishwasher, Dryer, Refrigerator, Washer

Exterior

Garage Spaces 4.0

Utilities Available Electricity Available, Water Available

View Y/N false

Private Pool false

Building

Lot Description Cleared, Level, Sloped

Story 1

Sewer Septic Tank

Water Public

Structure Type Brick

New Construction false

Schools

Elementary Schools Allen County Primary Center

Middle Schools James E Bazzell Middle School

High Schools Allen County-Scottsville High School

Others

Senior Community false

Special Listing Condition Standard

Virtual Tour https://my.matterport.com/show/?m=dgAoVZrryN3

RealTracs IDX

NEARBY SCHOOLS & PROPERTIES

Steve Frye

"Molly's job is to find and attract mastery-based agents to the office, protect the culture, and make sure everyone is happy! "

GET MORE INFORMATION

Name
Phone*
Message

Go tour this home

12500 Franklin Rd