


3 Beds
2 Baths
2,086 SqFt
3 Beds
2 Baths
2,086 SqFt
Key Details
Property Type Single Family Home
Sub Type Single Family Residence
Listing Status Active
Purchase Type For Sale
Square Footage 2,086 sqft
Price per Sqft $186
Subdivision Roehl & Testermans
MLS Listing ID 3594181
Bedrooms 3
Full Baths 2
Year Built 1945
Annual Tax Amount $1,468
Lot Size 0.350 Acres
Acres 0.35
Lot Dimensions 54 X 302.9 IRR
Property Sub-Type Single Family Residence
Property Description
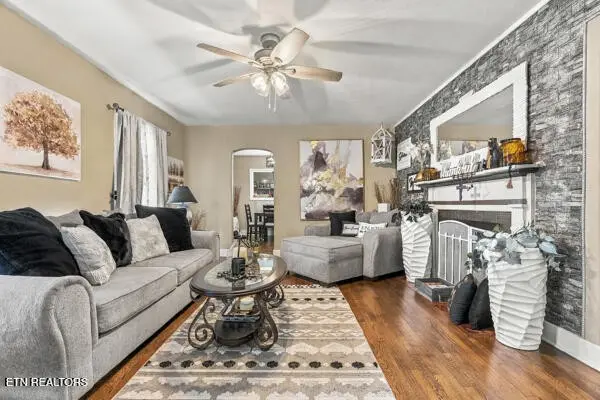
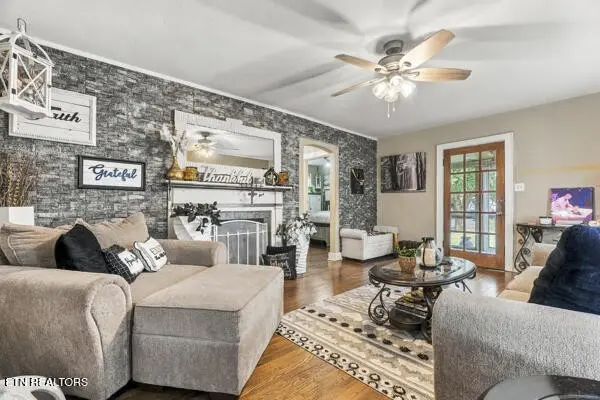
Inside, you'll find beautiful hardwood floors, a cozy gas fireplace and a spacious kitchen with a large island, providing plenty of room for cooking, gathering and entertaining. The main level features two bedrooms, a full bath and a separate dining room, along with comfortable living spaces that make this home both functional and inviting.
Upstairs, you'll find an additional bedroom, full bath and a generous bonus room offering endless possibilities for a home office, playroom, media room, hobby space or guest area. Just outside the upstairs bedroom and bonus room is a charming landing area that would make the perfect reading nook, study space or small home office.
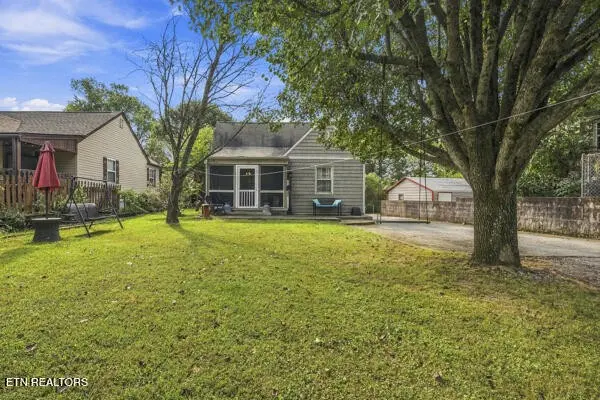
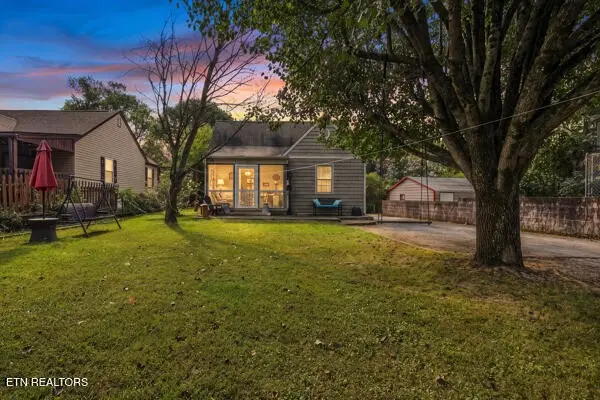
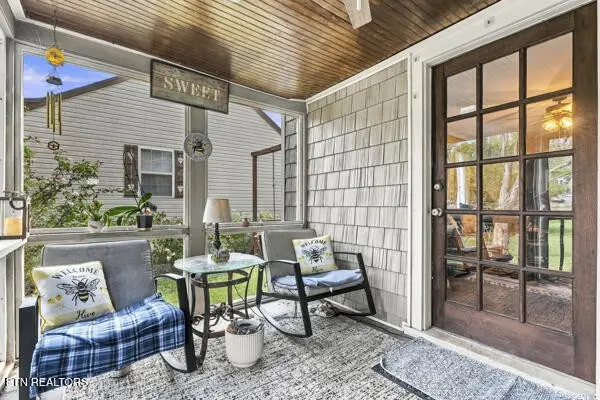
Step outside and enjoy the screened-in porch and large back deck overlooking the spacious, fully fenced backyard. Whether you're entertaining friends, enjoying your morning coffee or simply relaxing outdoors, this backyard provides plenty of room to enjoy. A storage building adds even more space for tools, lawn equipment, hobbies and storage needs.
The unfinished basement provides abundant additional storage and even more possibilities for the new owner.
With multiple living spaces, hardwood floors, a gas fireplace, spacious kitchen, screened porch, large deck, fenced backyard, storage building and a versatile upstairs layout, 2830 Conner Drive offers the space and flexibility many buyers are looking for. Come take a look and discover all this Knoxville home has to offer.
Buyer to verify square footage.
Location
State TN
County Knox County
Interior
Interior Features Pantry, Ceiling Fan(s)
Heating Central, Electric, Heat Pump, Natural Gas
Cooling Central Air, Ceiling Fan(s)
Flooring Wood, Tile, Vinyl
Fireplaces Number 1
Fireplace Y
Appliance Dishwasher, Microwave, Refrigerator
Exterior
Utilities Available Electricity Available, Natural Gas Available, Water Available
View Y/N false
Private Pool false
Building
Lot Description Level
Sewer Public Sewer
Water Public
Structure Type Frame,Vinyl Siding,Other
New Construction false
Others
Senior Community false
Special Listing Condition Standard

NEARBY SCHOOLS & PROPERTIES
"Molly's job is to find and attract mastery-based agents to the office, protect the culture, and make sure everyone is happy! "