
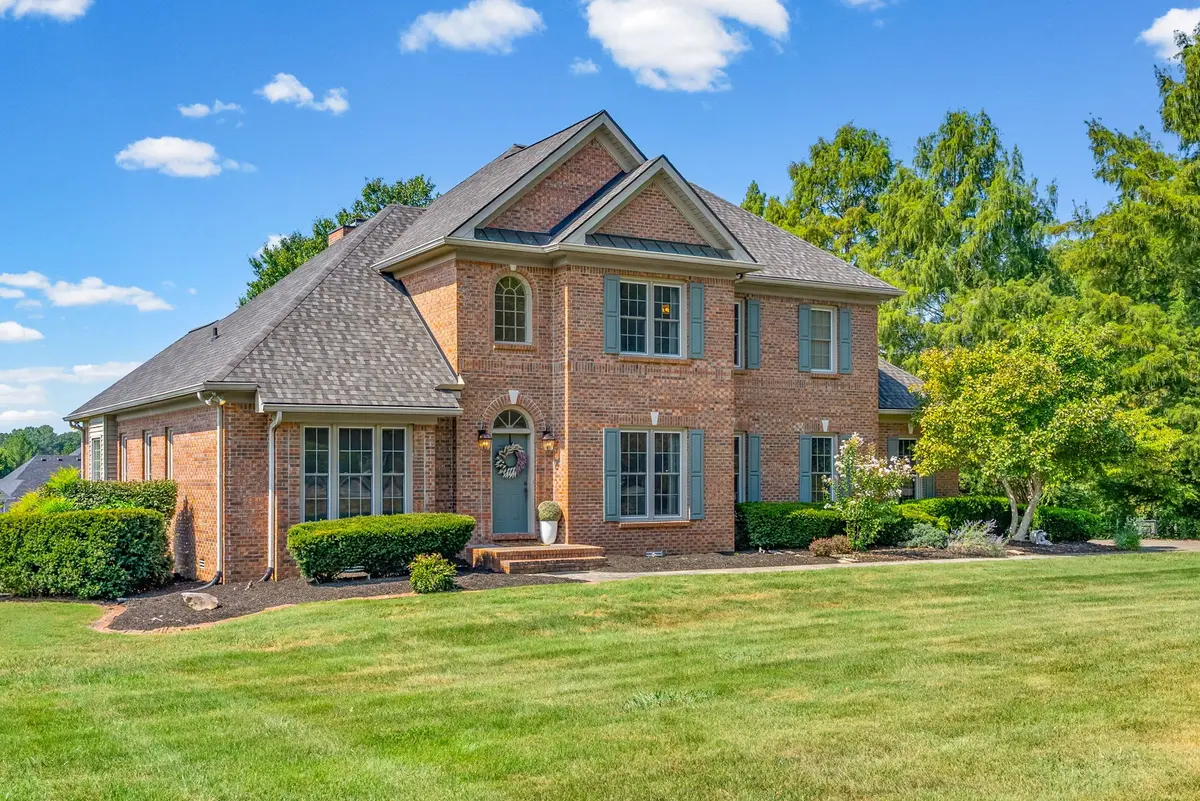
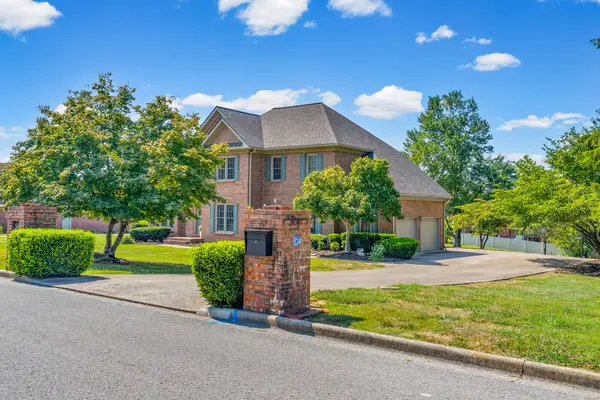
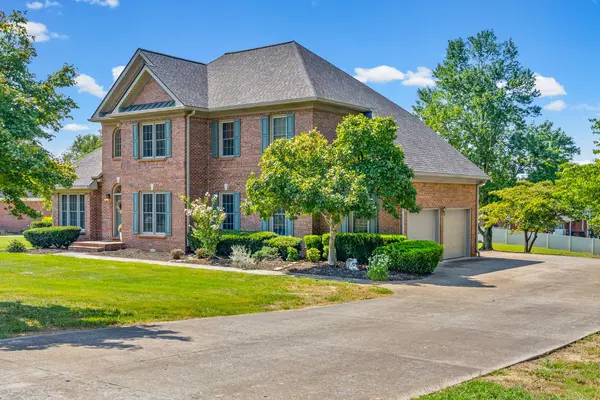
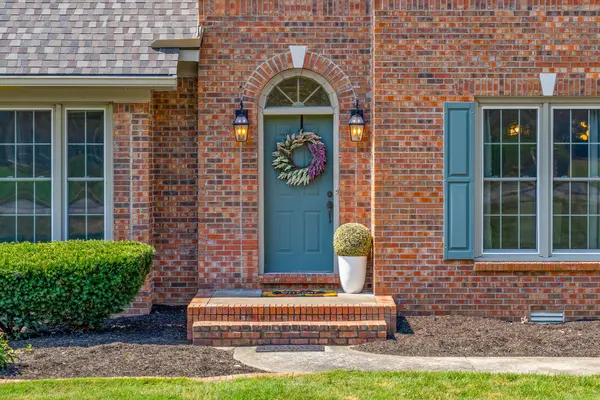

4 Beds
3 Baths
3,134 SqFt
4 Beds
3 Baths
3,134 SqFt
Key Details
Property Type Single Family Home
Sub Type Single Family Residence
Listing Status Active
Purchase Type For Sale
Square Footage 3,134 sqft
Price per Sqft $215
Subdivision Rudolphtown
MLS Listing ID 3546292
Bedrooms 4
Full Baths 2
Half Baths 1
HOA Fees $50/ann
HOA Y/N Yes
Year Built 1994
Annual Tax Amount $4,085
Lot Size 0.840 Acres
Acres 0.84
Property Sub-Type Single Family Residence
Property Description
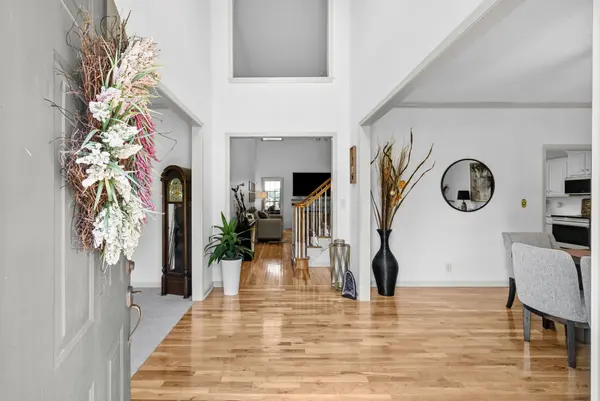
Step inside to a grand foyer flanked by a beautiful den/library on one side and a formal dining room on the other. The spacious living room is filled with natural light and features soaring ceilings that create an impressive sense of openness.
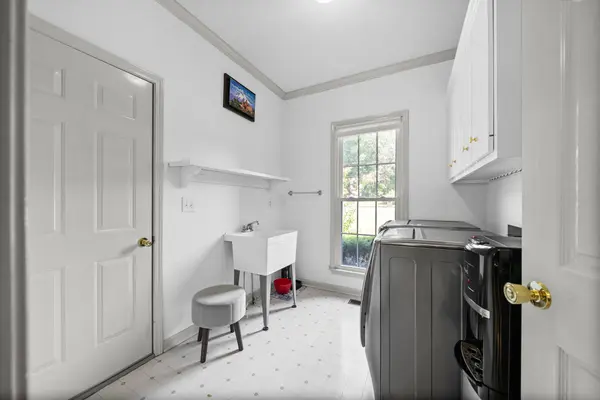
The main level offers the convenience of a private primary suite, guest half bath, and laundry room. Upstairs, you'll find generously sized bedrooms with spacious closets and a large full bath, providing plenty of room for family and guests.
And then there's the backyard—truly one of the standout features of this property. The level lot is surrounded by mature, beautiful trees, creating a peaceful and private setting where you can enjoy the changing colors of the seasons.
This home has also been thoughtfully updated with an impressive list of improvements, including:
• New HVAC in 2026
• New roof in 2023
• Encapsulated crawlspace in 2023
• New Samsung appliances
• Brand-new quartz countertops and backsplash
• Approximately $30,000 in primary bathroom renovations
• Updated electrical panel with extended breakers
• 14 new windows
• High-speed fiber internet already running to the home
• Natural gas line to the fireplace
And the cherry on top? The natural gas fireplace provides a cozy way to enjoy those chilly Tennessee winters while helping reduce reliance on electric heat.
Beautifully maintained, extensively updated, centrally located, and packed with features—you truly can't ask for much more. This is the kind of home that needs to be seen in person to fully appreciate everything it has to offer.
Schedule your private showing today and come see why this one is such a win!
Location
State TN
County Montgomery County
Rooms
Main Level Bedrooms 1
Interior
Interior Features Ceiling Fan(s), Entrance Foyer, Extra Closets, High Ceilings, Open Floorplan, Pantry, Walk-In Closet(s), High Speed Internet
Heating Central
Cooling Ceiling Fan(s), Central Air
Flooring Carpet, Wood, Tile
Fireplaces Number 1
Fireplace Y
Appliance Cooktop, Electric Range, Dishwasher, Microwave, Refrigerator
Exterior
Garage Spaces 2.0
Utilities Available Water Available
View Y/N false
Roof Type Shingle
Private Pool false
Building
Lot Description Level
Story 2
Sewer Septic Tank
Water Public
Structure Type Brick
New Construction false
Schools
Elementary Schools Barksdale Elementary
Middle Schools Rossview Middle
High Schools Rossview High
Others
Senior Community false
Special Listing Condition Standard

NEARBY SCHOOLS & PROPERTIES
"Molly's job is to find and attract mastery-based agents to the office, protect the culture, and make sure everyone is happy! "